
WHITFIELD HOMES
Custom Home Builder Naramata
Naramata homes often sit among vineyards, benches, lake views and rural roads. Building here calls for restraint and early planning, especially around water, septic and the summer sun. As a custom home builder in Naramata, Whitfield Homes helps you create a home that belongs in its Okanagan setting and stays comfortable, even on the hottest summer evening.
Building in Naramata
Build Around the Setting and the Way You Live
Want to be nestled into farmland, blend into a rocky hillside or make room for a pool? Whether it’s a vineyard property on the Naramata Bench, a lakeside lot or a hillside site, we look at access, grade, servicing, sun, privacy and what it will take to build your home there.
The best Naramata homes settle into their surroundings rather than dominating the view from miles away. We design with that restraint in mind, so your home feels like it belongs in the landscape from the day you move in.
Naramata Lot Assessment
Resolve Water, Septic and Access Before the Layout Is Fixed
Water and septic shape a Naramata home more than almost anything else. Every home here relies on an on-site septic system, and on rocky hillsides or limited waterfront lots, the ground conditions it needs can be hard to find.
Many properties also depend on aging water supply lines. We review both at the very start, so servicing guides where your house and outdoor spaces go, instead of forcing a redesign once the plans are drawn.
We also look at how the property will be reached and built on. Driveway position, grade and room for deliveries on narrow rural roads all affect the building approach and budget, so they’re part of the same early review.
Naramata Building Process
Coordinate the Build Around the Property
Once construction starts, our team is on site, sequencing trades and deliveries and communicating regularly, so you always know where things stand. Every decision is documented, and you’ll receive monthly budget updates throughout the build. It’s why past clients describe us as a true partner, including homeowners who managed their build from out of province.
Naramata Custom Home Design
Enjoy the Lake View Without the Summer Glare
Outdoors, a covered dining area close to the kitchen, along with fans and misters, can make evenings by the lake comfortable. Exterior materials are chosen for durability and upkeep, so you know what maintenance to expect.
Planning Your Naramata Home Build
When to Involve Whitfield Homes
If you’re comparing properties in Naramata, early advice on septic, water, access and afternoon sun helps you understand what each site will really take.
Already own land, have plans in hand or building from out of town? We can join at your stage and keep design, servicing and budget connected through move-in.
FREQUENTLY ASKED QUESTIONS
Questions Before You Build in Naramata
Is Whitfield Homes a design build firm?
Yes. Whitfield Homes is an experienced Okanagan design build team. We can design your Naramata home in house, or work alongside your existing plans or architect, then build it with the same team, so design, budget and construction stay connected from the first sketch to move-in.
What does the design build process look like, from raw land to move-in?
It starts before you buy. We walk the land with you and set realistic budget goals, then define what you want from the home: bedrooms, a home office, guest space, a pool, outdoor living and how energy efficient you’d like it to be. From there, we design the home, bring in the structural engineer and septic designer, and check the budget through several rounds of pricing. Once the permit package is approved, our team builds it, with a decision schedule and monthly budget updates keeping you informed until you move in.
How long does it take to build a custom home in Naramata?
From the start of design to move-in, our clients typically plan for around 24 months. Design, permitting and budgeting usually take 8 to 12 months, and construction takes 10 to 14 months, depending on the scope of the home and landscaping.
I already have plans. Can you price and build them?
Yes. We’ll walk through your plans with you in our estimating program, line by line, from foundation type and windows to flooring, driveway design and landscaping. Once we have all the information, we can usually set a firm construction budget within 4 to 6 weeks, and bring in any missing members of the project team, like structural or geotechnical engineers.
Can I use my own tradespeople or a family member?
We’re happy to talk it through. In most cases, the build goes more smoothly and costs are better controlled with trades we already work with, because they know our scopes of work and local requirements. It’s never an automatic no, but there’s usually a trade off in time, supervision and budget, and we’ll be upfront about it.
Who approves building permits in Naramata?
Naramata is in Electoral Area “E” of the Regional District of Okanagan-Similkameen (RDOS), not a municipality. Depending on the property, extra requirements can apply, such as watercourse development permits near creeks and waterfront, or Agricultural Land Reserve rules on farmland. We confirm what applies to your lot and coordinate the approvals as part of planning.
How much does it cost to build a custom home in Naramata?
It depends on the site as much as the home. Septic design, water servicing, slope and access can shift the budget significantly, which is why we review them early and set a target budget before design begins. We then check it through several rounds of pricing as the design develops, so there are no surprises when construction starts.
How do you protect a Naramata home from wildfire?
Wildfire is a real concern in Naramata’s hills. We plan exterior materials, building details and landscaping together from the start, choosing design approaches that help protect your home rather than adding measures later. If you’re rebuilding after a fire, our fire damage rebuild team can guide you through the process. Learn more here.
Explore More Projects
Discover more custom homes thoughtfully designed and built throughout the Okanagan and South Okanagan.
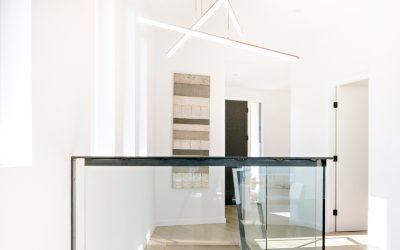
Summerland Sky
Custom Home
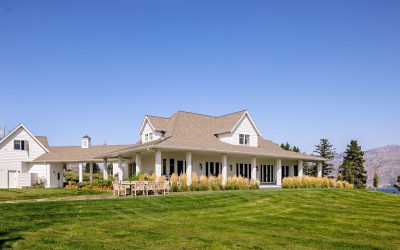
Lakeview Home
Residential Home
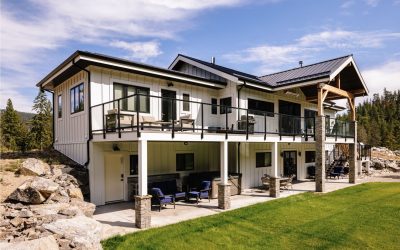
Fish Lake
Country Estate
QUALIFIED PROJECT ENQUIRY
Request a Project Consultation
You do not need completed plans or a purchased property to begin the conversation.
Use the longer form here to collect project location, current city, land status, investment, timeline and planning stage.
SERVICE AREAS