
COMMERCIAL AMENITY BUILDING
The Balcomo Spa & Wellness Centre
The South Okanagan’s first salt spa — designed from the ground up, coordinated from screw pile to salt wall.
The Balcomo’s salt spa is the first of its kind in the South Okanagan — a 2,000 square foot design-build that took a concept and turned it into the property’s most talked-about amenity. Every trade, every phase, coordinated by Whitfield from the foundation up.
YEAR
TYPE
ARCHITECTURE
SIZE
BUILD TIMELINE
LOCATION
Foundation
Custom screw pile system suited to the site’s soil conditions — the right base for a demanding envelope.
Studio
Hand-installed Himalayan salt wall; hardwood floors with radiant hydronic heat; floor-to-ceiling mirrors; acoustic ceiling treatment.
Hot Tub Room
Indoor/outdoor hot tub and cold plunge; HVAC system engineered for the specific thermal and moisture demands of a spa environment.
Relaxation Room
Windows placed to frame the exterior planting beds; large clerestory bringing natural light deep into the room without sacrificing privacy.
Flow
A lobby connects the exterior and the interior rooms — designed as a guest journey, not a collection of spaces.


Challenges & Context
Building a wellness facility of this type — with demanding HVAC requirements, a custom foundation, and multiple distinct environments under one roof — required precise coordination across every trade. The hot tub and spa environment alone required mechanical engineering specific to the thermal and humidity loads of the space. Whitfield managed that coordination from design through to handover.
Where do you work?
We are based in Summerland and serve the Okanagan and South Okanagan, including Kelowna, West Kelowna, Peachland, Penticton, Naramata, Okanagan Falls, Oliver and Osoyoos.
Explore More Projects
Discover more custom homes thoughtfully designed and built throughout the Okanagan and South Okanagan.
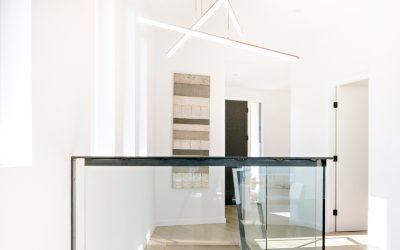
Summerland Sky
Custom Home
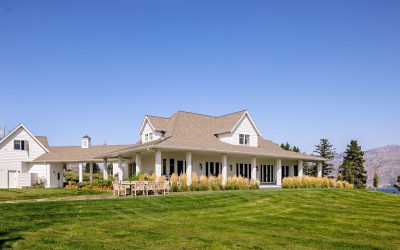
Lakeview Home
Residential Home
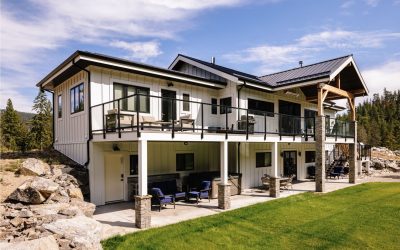
Fish Lake
Country Estate