
The joule house
Grandview
An energy efficient house built into the hillside, where budget, beauty, and performance find their balance.
The Grandview home was a true design-build — the owners shaped the vision, we made it buildable. Set into the hillside with a fully electric footprint and near-Passive House performance, it’s a home built around the clients’ values as much as their taste.
YEAR
TYPE
BUILD TIMELINE
LOCATION
Windows & Light
Triple-glazed throughout; generous south and west-facing glazing — light and views by design.
Passive Solar
Deep overhangs, timber shade structure, and exterior solar shades control summer heat gain without sacrificing natural light.
Comfort
Radiant slab heat in lower level; individual bedroom controls; zoned forced air between floors.
Energy
Fully electric: induction cooktop, electric vaporizing fireplace, 20 kW solar PV roughed in on the roof.


Challenges & Context
The hillside site contributes directly to the home’s performance — thermal mass, solar orientation, and passive shading are as much a part of the design as the mechanical systems. The envelope reflects that: ICF foundation, R-24 walls, R-48 ceiling insulation, and a blower door result of 0.65 ACH — near Passive House standard. A cold-climate heat pump handles primary heating and cooling, an independent ceiling cassette serves the primary bedroom, and the HRV features individually selectable exhaust heads for precise room-by-room moisture control. This is a home where the architecture and the engineering tell the same story.
Where do you work?
We are based in Summerland and serve the Okanagan and South Okanagan, including Kelowna, West Kelowna, Peachland, Penticton, Naramata, Okanagan Falls, Oliver and Osoyoos.
Explore More Projects
Discover more custom homes thoughtfully designed and built throughout the Okanagan and South Okanagan.
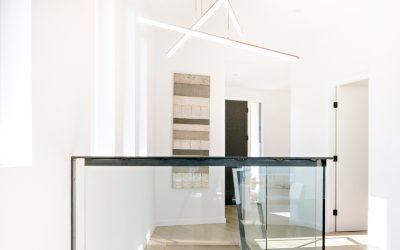
Summerland Sky
Custom Home
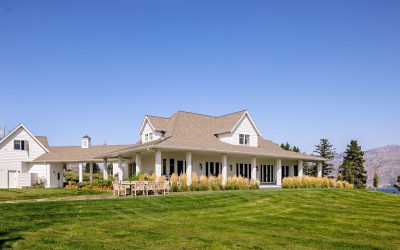
Lakeview Home
Residential Home
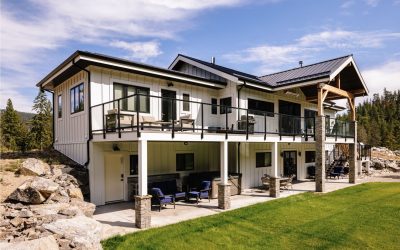
Fish Lake
Country Estate