
WHITFIELD HOMES
Custom Home Builder Penticton
Penticton projects can be infill lots, lake-adjacent homes, hillside sites or family homes near schools and amenities. Whichever you’re building, the house is only part of the plan: a private patio, a future pool or a garage full of outdoor gear all shape the property. As a custom home builder in Penticton, Whitfield Homes plans it all as one project, so your home is ready for the way you live from the first summer.
Building in Penticton
Plan the House and the Property as One Project
The house, driveway, garage, pool, retaining walls, outdoor rooms and landscaping all compete for space and construction access. On a tight infill lot, a backyard decision can change where equipment gets in, and on a slope, the garage height can change how much earthwork and retaining the project needs. We work through those tradeoffs before the floor plan is fixed.
We can design your home in house, or work alongside your existing plans or architect. Either way, the house and the property are planned together from the start.
Penticton Lot Assessment
Check Ground Conditions and Construction Access
Penticton requires geotechnical investigation across a large area of its benchlands, and we often complete it anyway for our own planning.
Knowing the ground early lets us firm up the earthworks budget and foundation design before the drawings are final.
We also plan how the work will reach your site: where deliveries can stop, where equipment and materials fit and whether the driveway works at the proposed garage height. Answering these early avoids a design that leaves too little room to build.
Penticton Building Process
From Pre-Application to Occupancy
Once construction begins, we sequence the work around the whole property, not just the house, with documented decisions and regular updates along the way. Our goal is always a complete home and complete paperwork for final inspection, so your move-in date stays on track.
Penticton Custom Home Design
Balance Modern Luxury with Privacy and Outdoor Living
Bikes, paddleboards, skis and climbing gear all need a home, so we plan garage depth, wall storage and a mudroom route that makes getting out the door easier, and coming back wet or dusty easier still.
Privacy works best when it’s planned with the house. Window placement, outdoor room orientation, mature trees and new hedging established during construction can give your backyard a head start on privacy and shade, without massive retaining walls or fencing that feels out of place. That’s what quality custom homes in Penticton are built on: comfort planned in, not added later.
Planning Your Penticton Home Build
When to Involve Whitfield Homes
The best time to bring us in is before you buy land or finalize drawings, while there’s still room to adjust the plan without redesigning it.
Relocating to the South Okanagan? Start with a property you’re considering and your list of priorities, and we’ll work through the rest with you before you’re living locally.
FREQUENTLY ASKED QUESTIONS
Questions Before You Build
Should I buy an existing home or build a custom home in Penticton?
It depends on how well an existing home fits the way you live. A custom home lets you plan the whole property around your priorities from day one: the pool, gear storage, privacy, outdoor living and the lot itself. If you’re weighing a property against a build, we can review the land with you and help you understand what building there would take.
Can I move into my Penticton home before it's finished?
Sometimes. Penticton has strict occupancy requirements: the home and paperwork must be complete before final inspection. We always aim to be finished, but if winter delays something like exterior stucco or painting, the City has offered a non-refundable bond in some circumstances that lets owners move in before every item is done. It can help you avoid paying two mortgages for several months. Approval depends on the City and your project.
Should the pool and landscaping be planned before the house is built?
Yes, they should be planned with the house from the beginning. On some lots, the pool needs to be installed before the home, because access for excavation, retaining and large landscape work becomes restricted once the house is framed. We decide the sequence for your specific property.
Can I manage the build while living outside Penticton?
Yes. Documented decisions, regular email updates, a decision schedule and monthly budget updates keep you informed and involved, even when you can’t be on site.
Explore More Projects
Discover more custom homes thoughtfully designed and built throughout the Okanagan and South Okanagan.
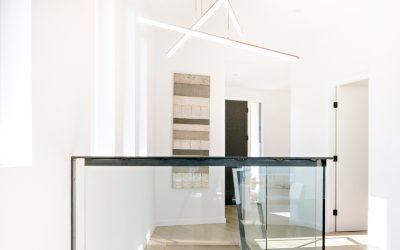
Summerland Sky
Custom Home
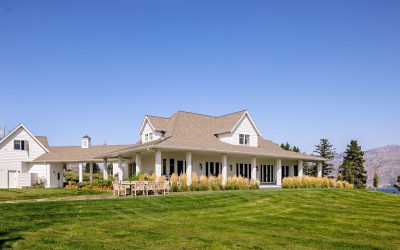
Lakeview Home
Residential Home
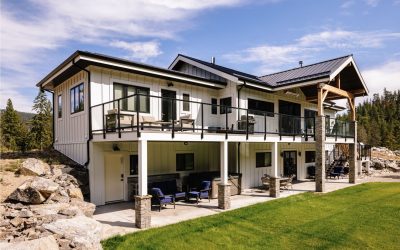
Fish Lake
Country Estate
QUALIFIED PROJECT ENQUIRY
Request a Project Consultation
You do not need completed plans or a purchased property to begin the conversation.
Use the longer form here to collect project location, current city, land status, investment, timeline and planning stage.
SERVICE AREAS