
Tower and Lobby Renovation
The Balcomo
A working hotel, fully renovated — without interrupting a single guest.
The Balcomo renovation encompassed two distinct scopes across the same live property: a complete overhaul of all 42 guest rooms in the tower, and a full redesign of the hotel lobby. Both were delivered in sequence without closing the front door.
YEAR
TYPE
BUILD TIMELINE
LOCATION
The Tower
The tower renovation moved through three floors in a single winter low-occupancy window — 42 rooms, same finish standard, no disruption to hotel operations. Every room received a full bathroom renovation. Fifteen premium kitchen suites were fitted with appliances, quartz countertops, and full-height quartz backsplashes. Lighting, drywall, painting, and wallpaper were coordinated across all 42 rooms — consistent from floor to ceiling, floor to floor. Delivering that standard at volume, without variation, is a discipline in itself.
The Lobby
The lobby was reimagined while the hotel stayed open. A custom front desk with plaster countertop finish and integrated planter boxes anchors the space. A new coffee bar — built from scratch with a waterfall quartz countertop and full-height quartz backsplash — sits alongside an expanded guest lounge with suspended cabinetry and floating shelves. A tongue and groove wood ceiling brings the whole room together. Beneath it all: a full electrical overhaul supporting new lighting, a redesigned food and retail area, and all the infrastructure the new coffee bar require


Challenges & Context
The constraint was the same across both scopes: the hotel doesn’t close. Every trade sequence, every material staging decision, every handoff between phases was made around a live front desk and occupied floors. The result looks effortless. The coordination behind it wasn’t.
Explore More Projects
Discover more custom homes thoughtfully designed and built throughout the Okanagan and South Okanagan.
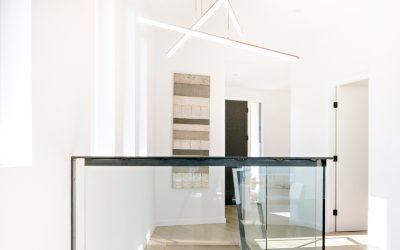
Summerland Sky
Custom Home
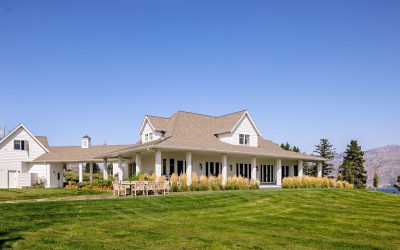
Lakeview Home
Residential Home
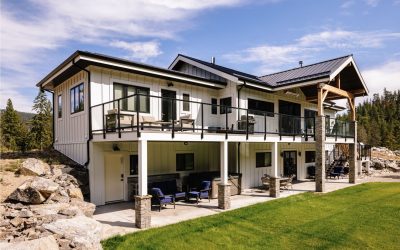
Fish Lake
Country Estate