
AVAILABLE NOW · 2 LOTS
Lake View Building Lots for Sale in Summerland
Two freehold lots on Cuthbert Road, created by Whitfield Homes. Each comes with an architect designed home plan ready for Development Permit, with the survey and geotechnical work done. Build the plan, change it, or design your own.
Lot 1 · 0.28 acre · $429,000 | Lot 2 · 0.15 acre · $450,000
| Lot 1 | Lot 2 | |
| Address | 6116 Cuthbert Road | 6110 Cuthbert Road |
| Lot size | 0.28 acre | 0.15 acre (about 6,534 sq ft) |
| List price | $429,000 | $450,000 |
| MLS® | 10375727 | 10375678 |
| Ownership | Freehold | Freehold |
| Views | Okanagan Lake, mountains, valley | Okanagan Lake, mountains, valley |
| Home plan | Two level, about 2,100 sq ft, ready for DP | Single level, about 2,358 sq ft, ready for DP |
| Survey and geotech | Done | Done |
| Services | Municipal water and sewer, electricity, natural gas | Municipal water and sewer, electricity, natural gas, cable, phone |
| Road | Paved | Paved |
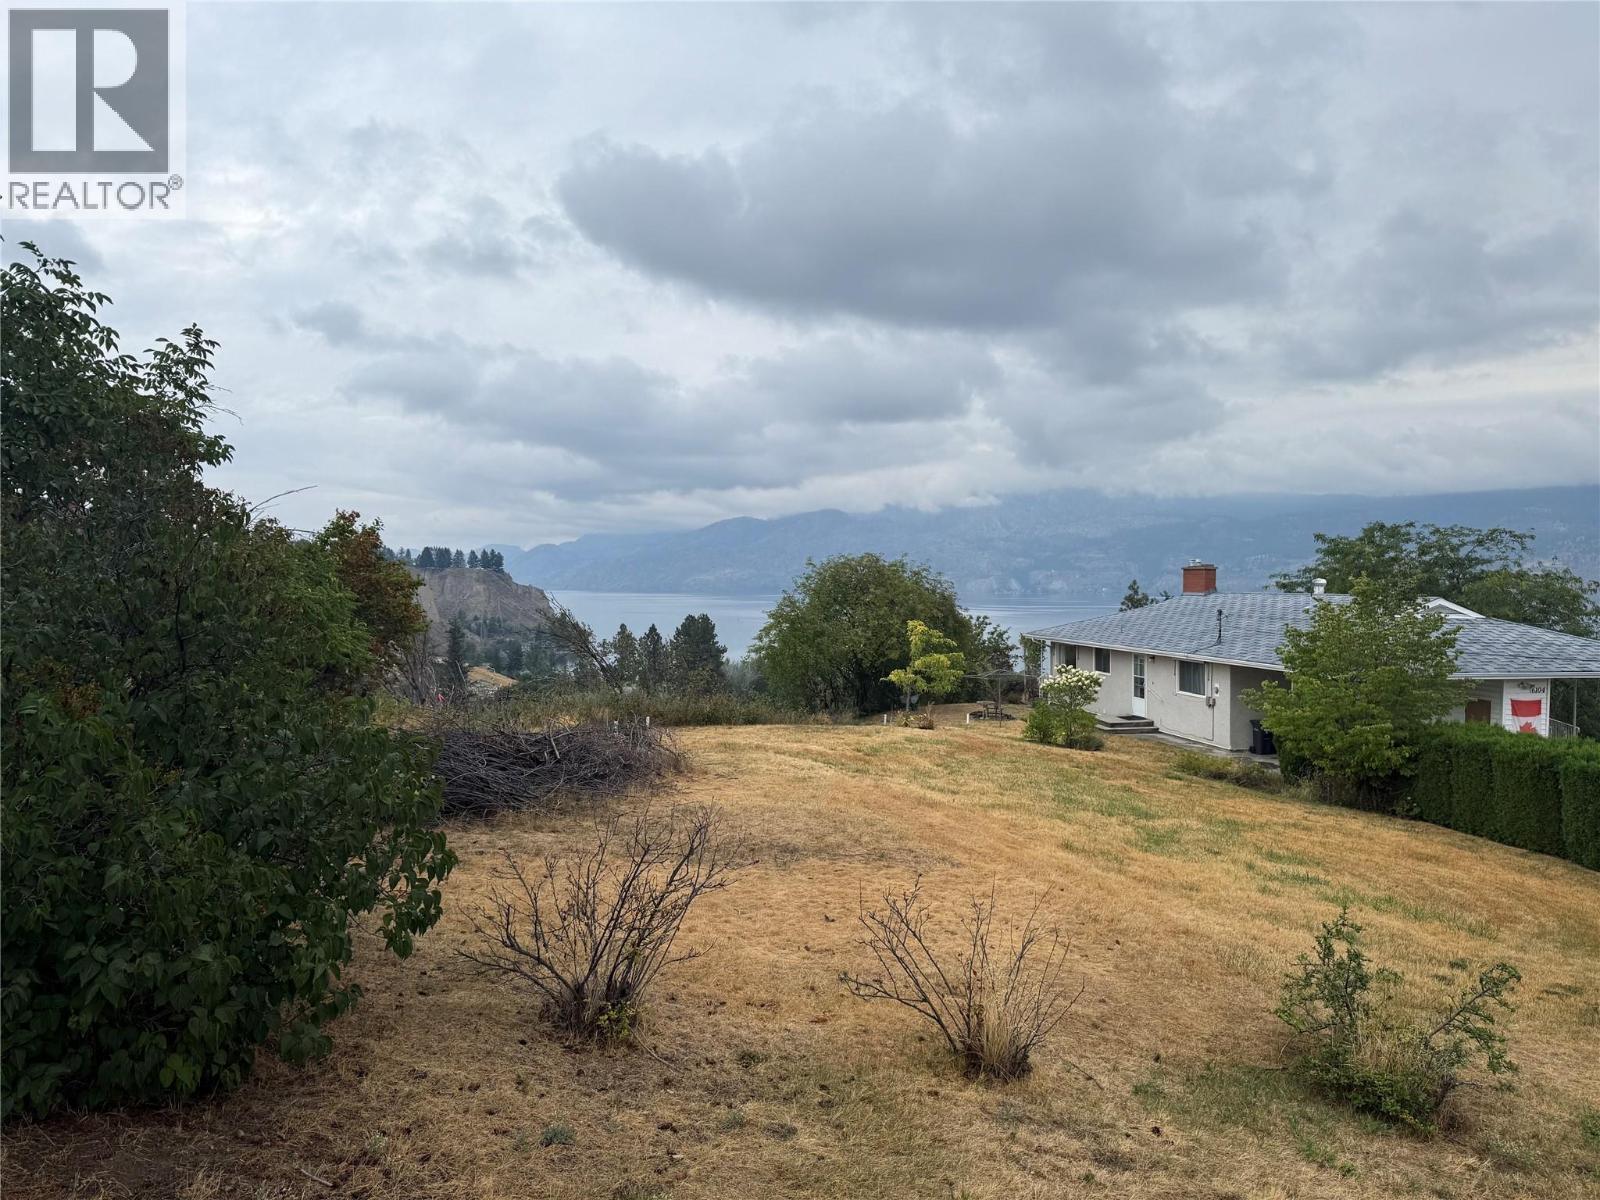
Lot 1 · 6116 Cuthbert Road
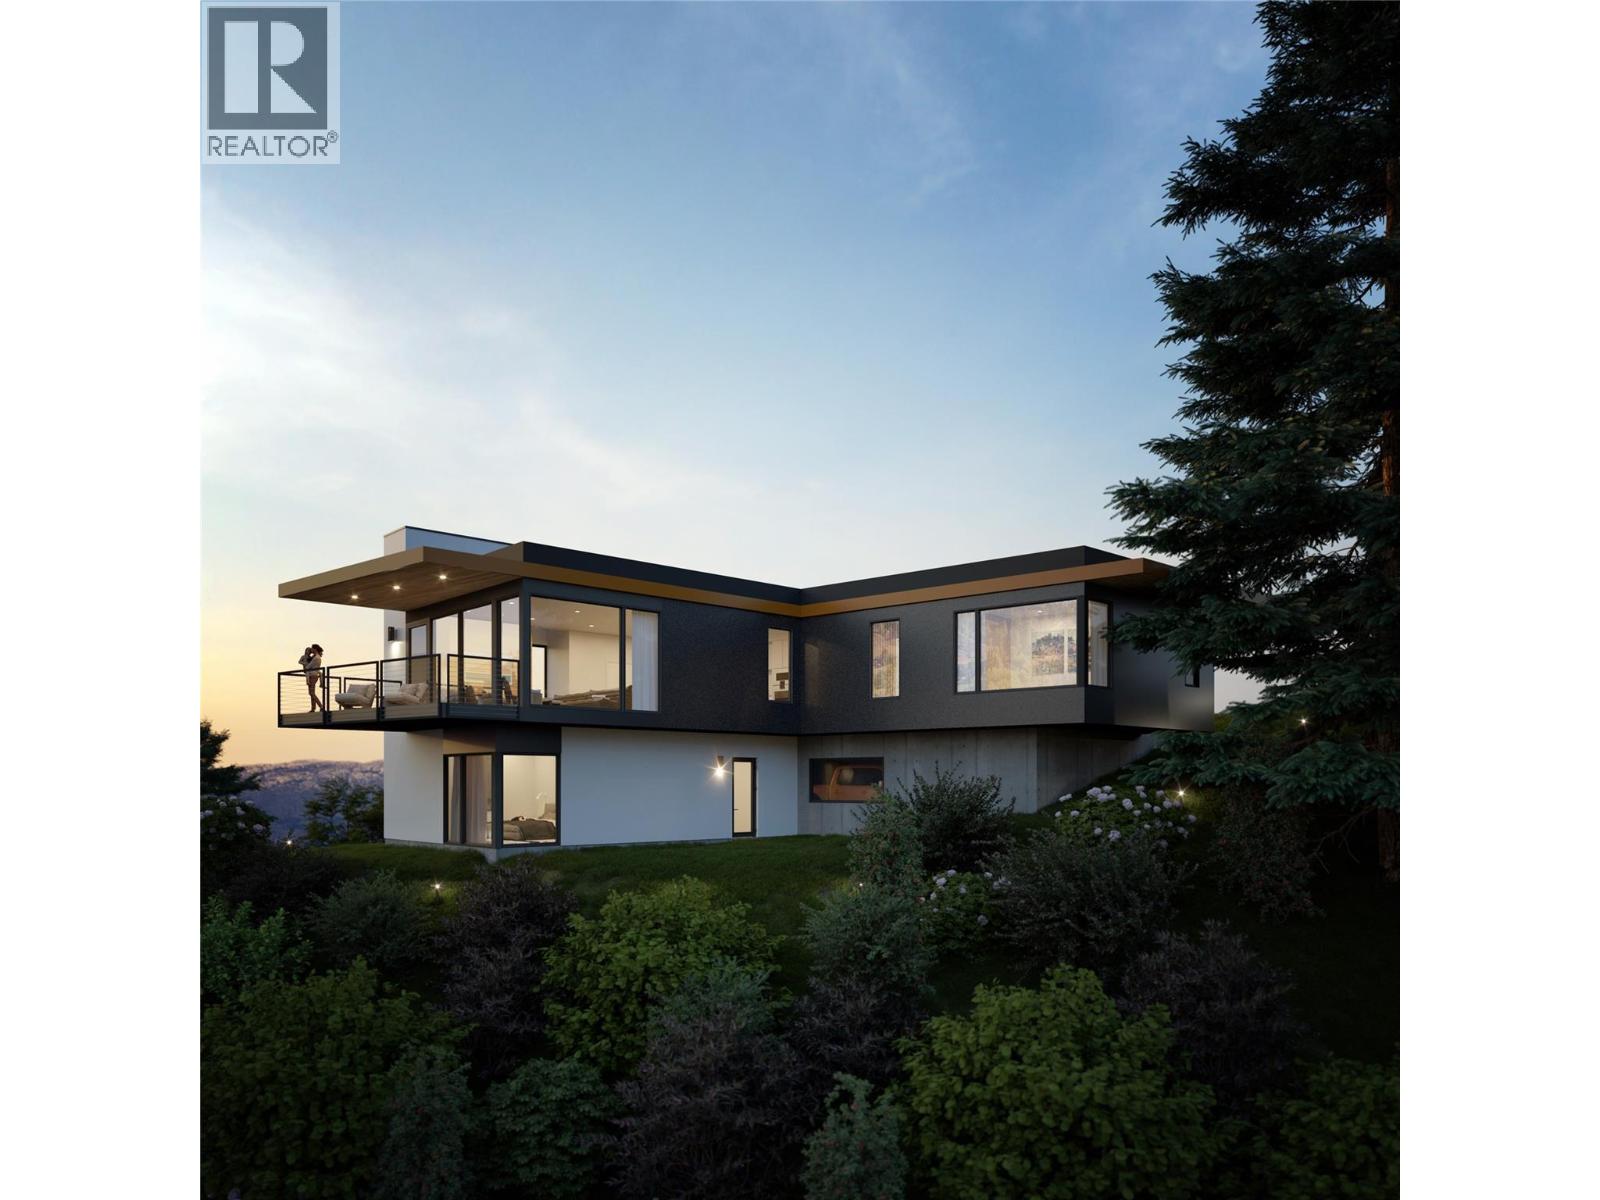
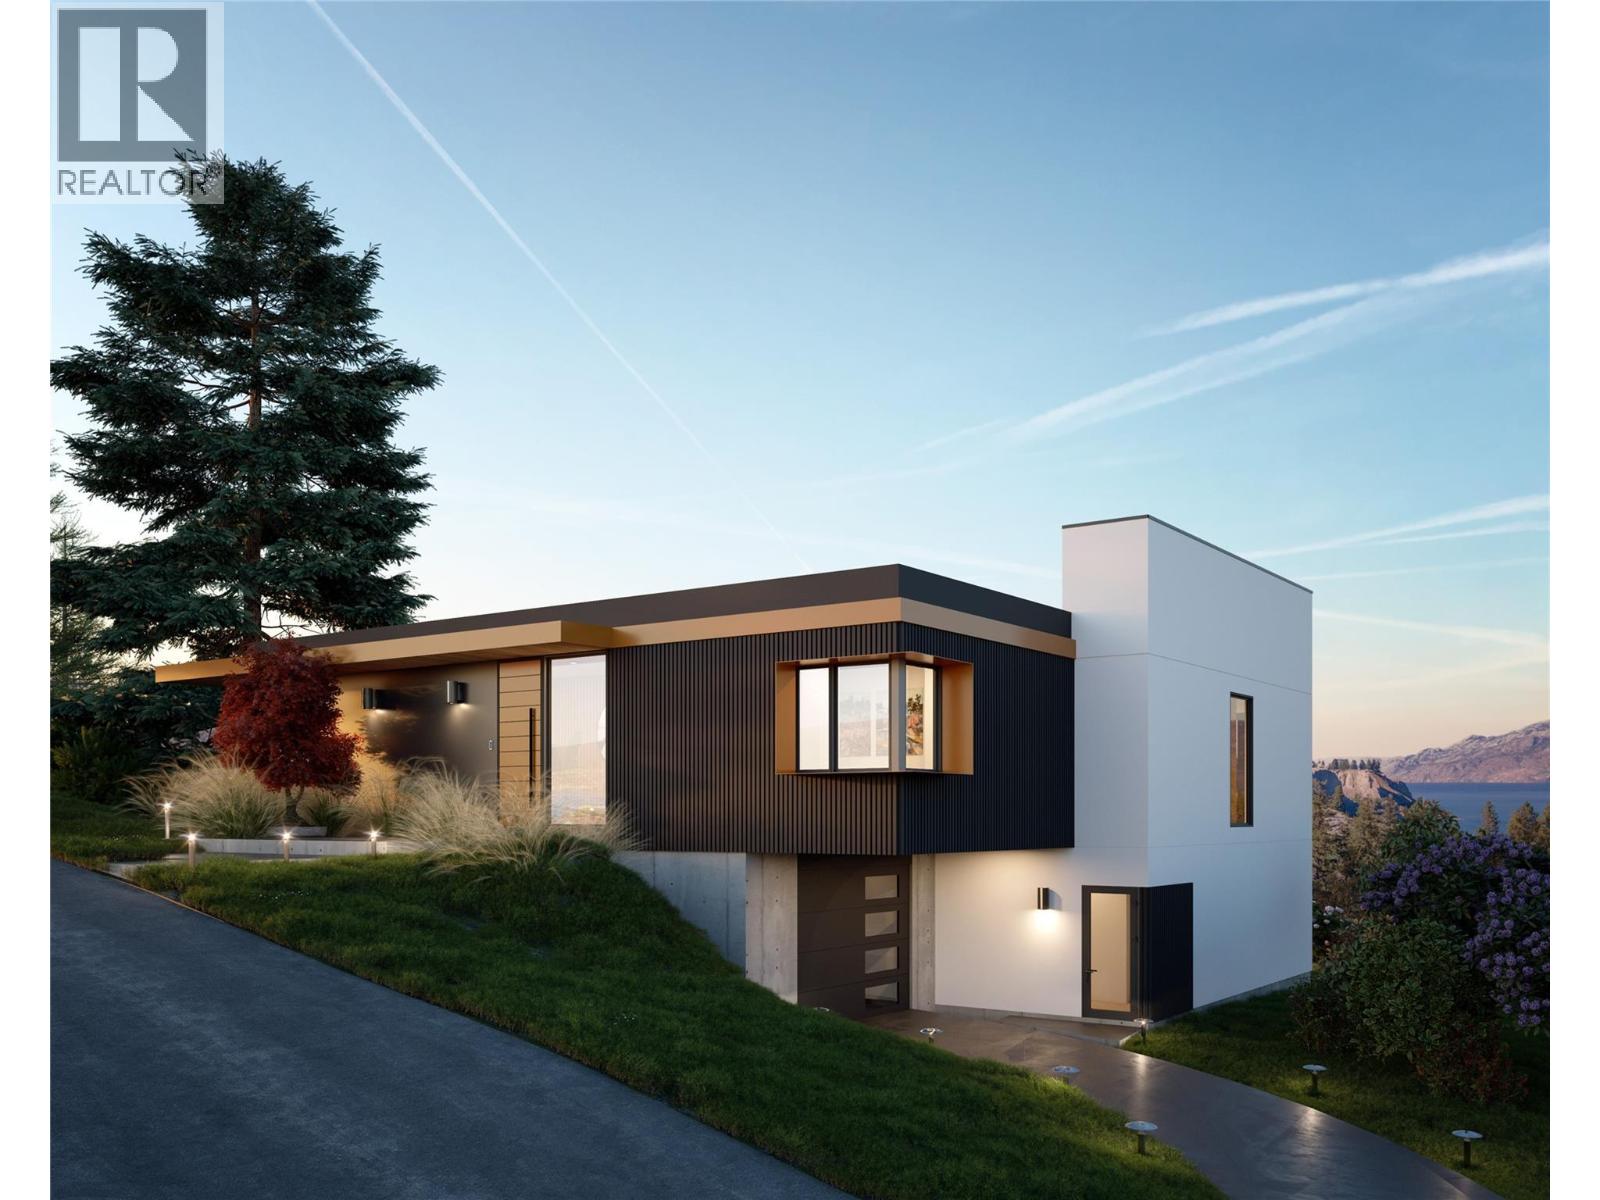
The larger of the two lots at 0.28 acre, with Okanagan Lake views and municipal services. The plan by Sanders Green Architecture is a contemporary two level home, ready for Development Permit.
What the Lot 1 Home Plan Includes
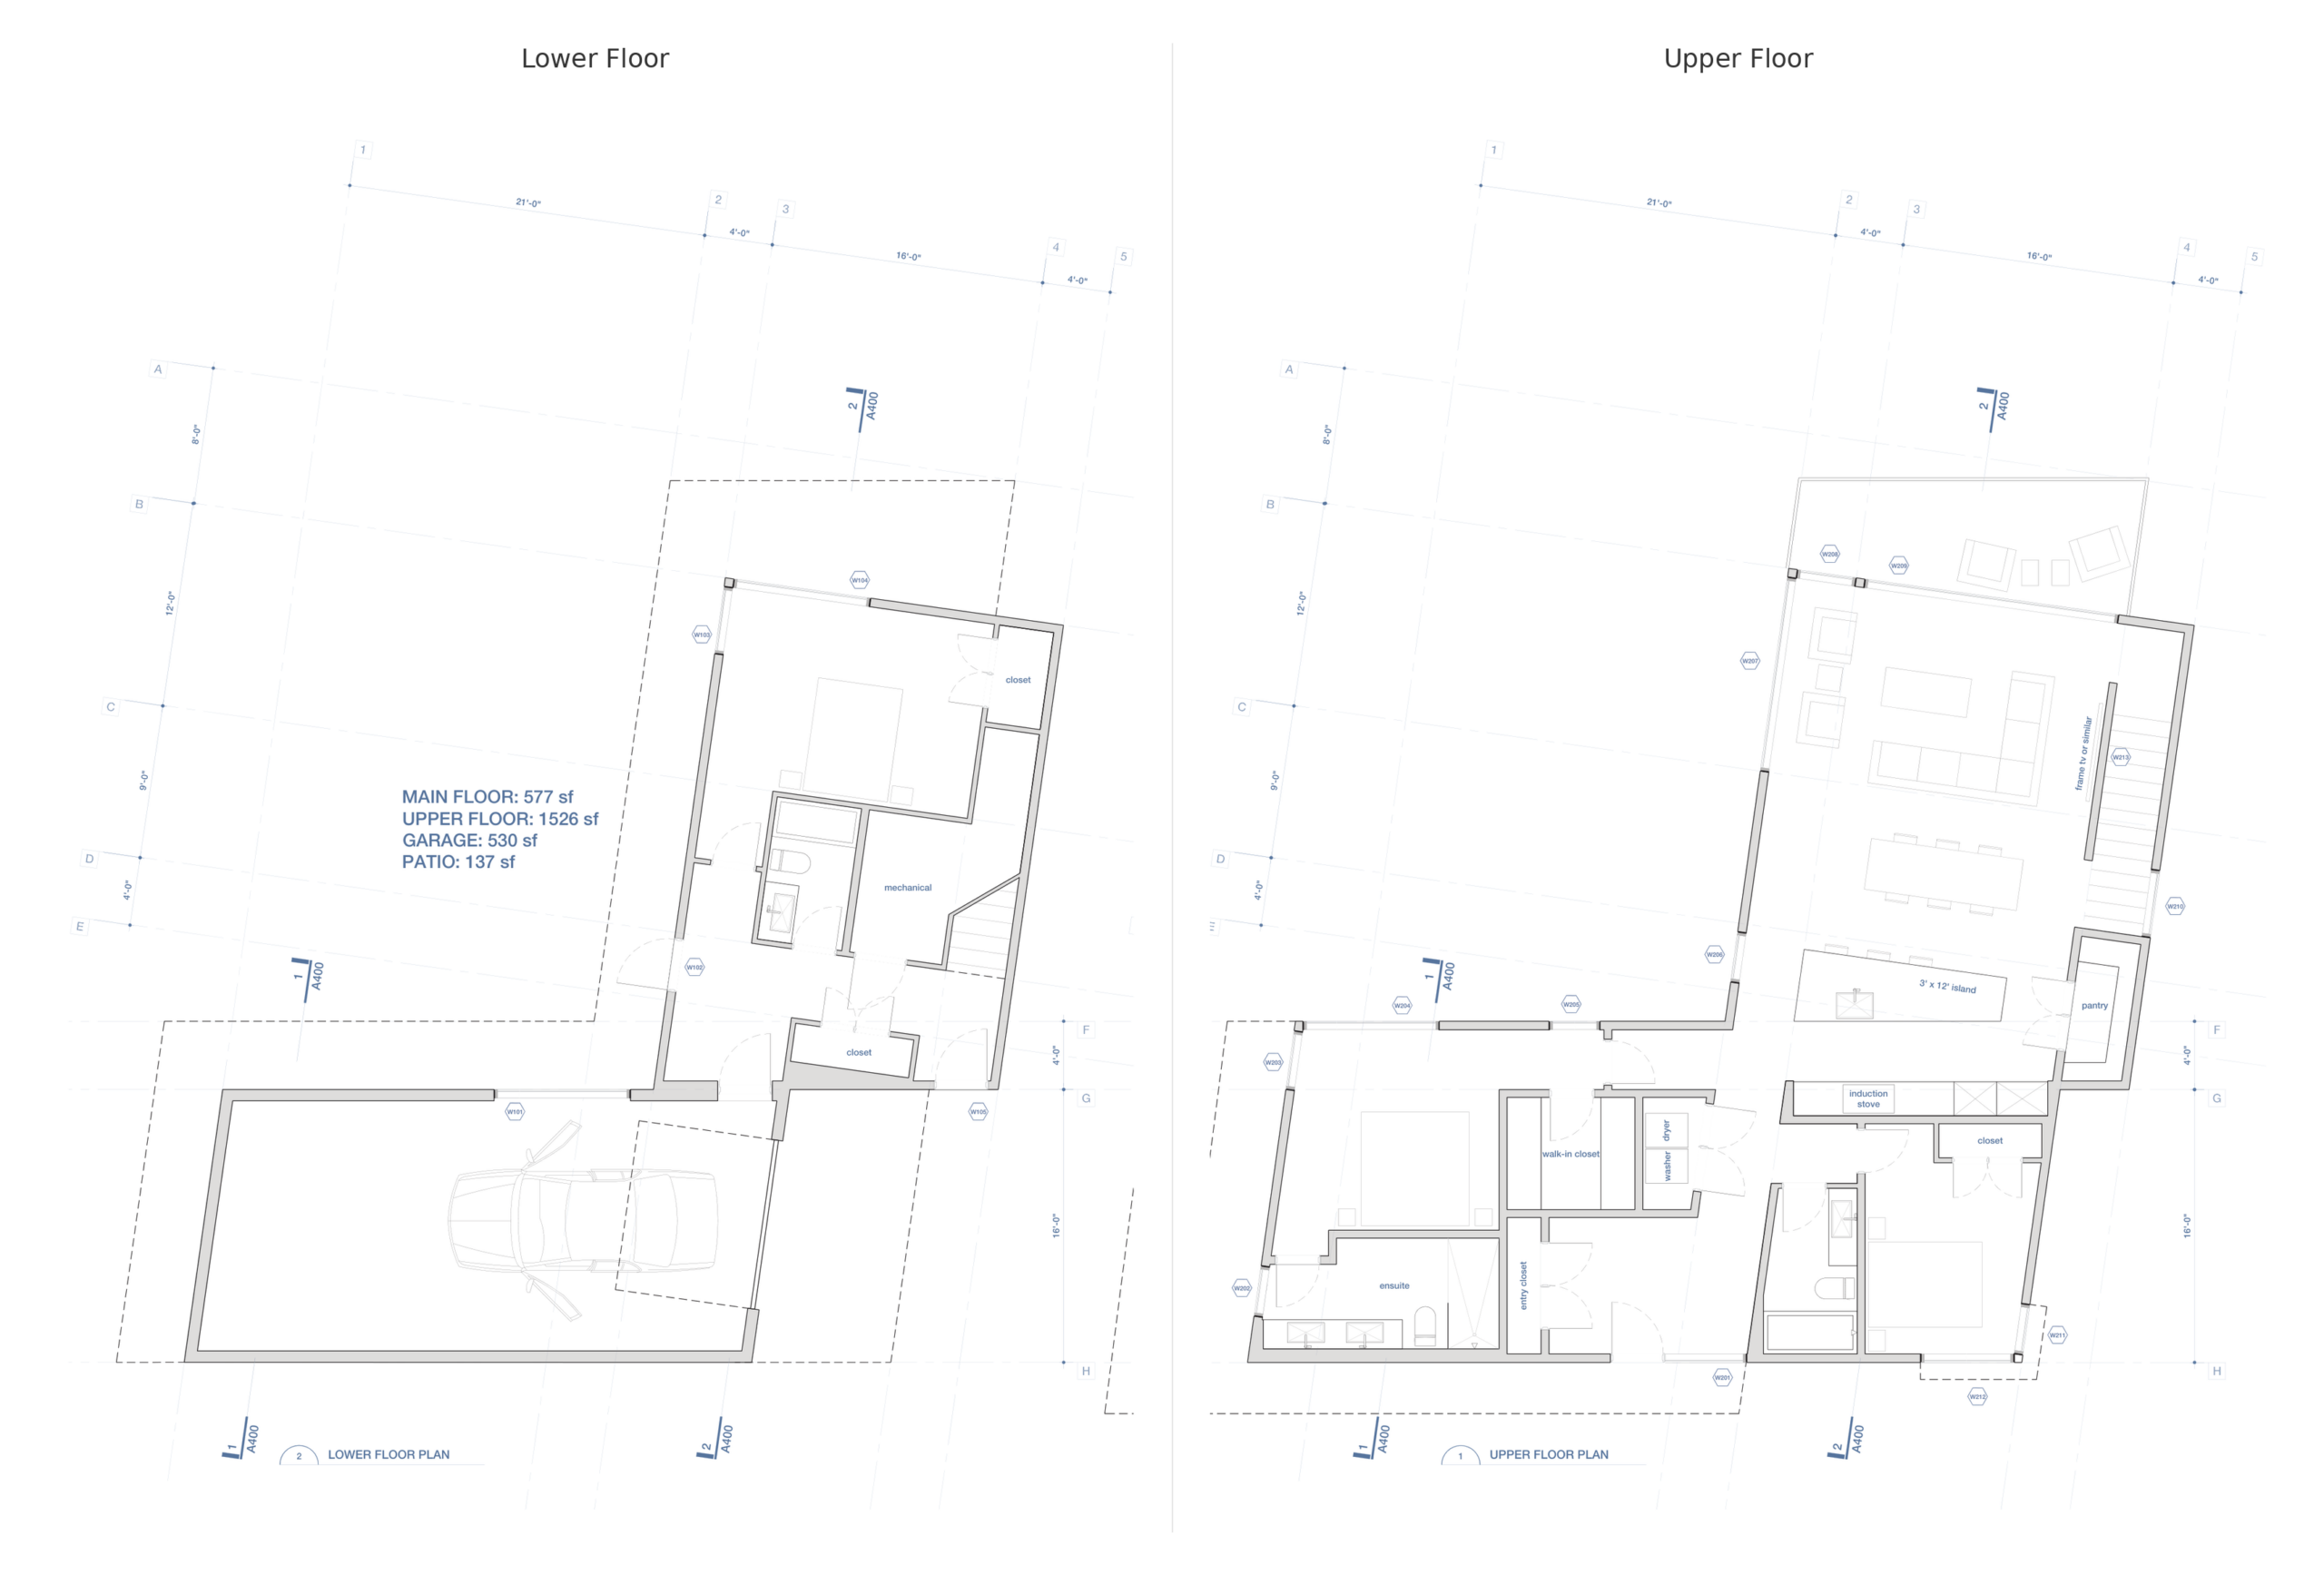
- About 2,100 sq ft over two floors (577 sq ft lower, 1,526 sq ft upper), plus a 530 sq ft garage
- Three bedrooms and three bathrooms, including a primary suite with walk in closet and ensuite
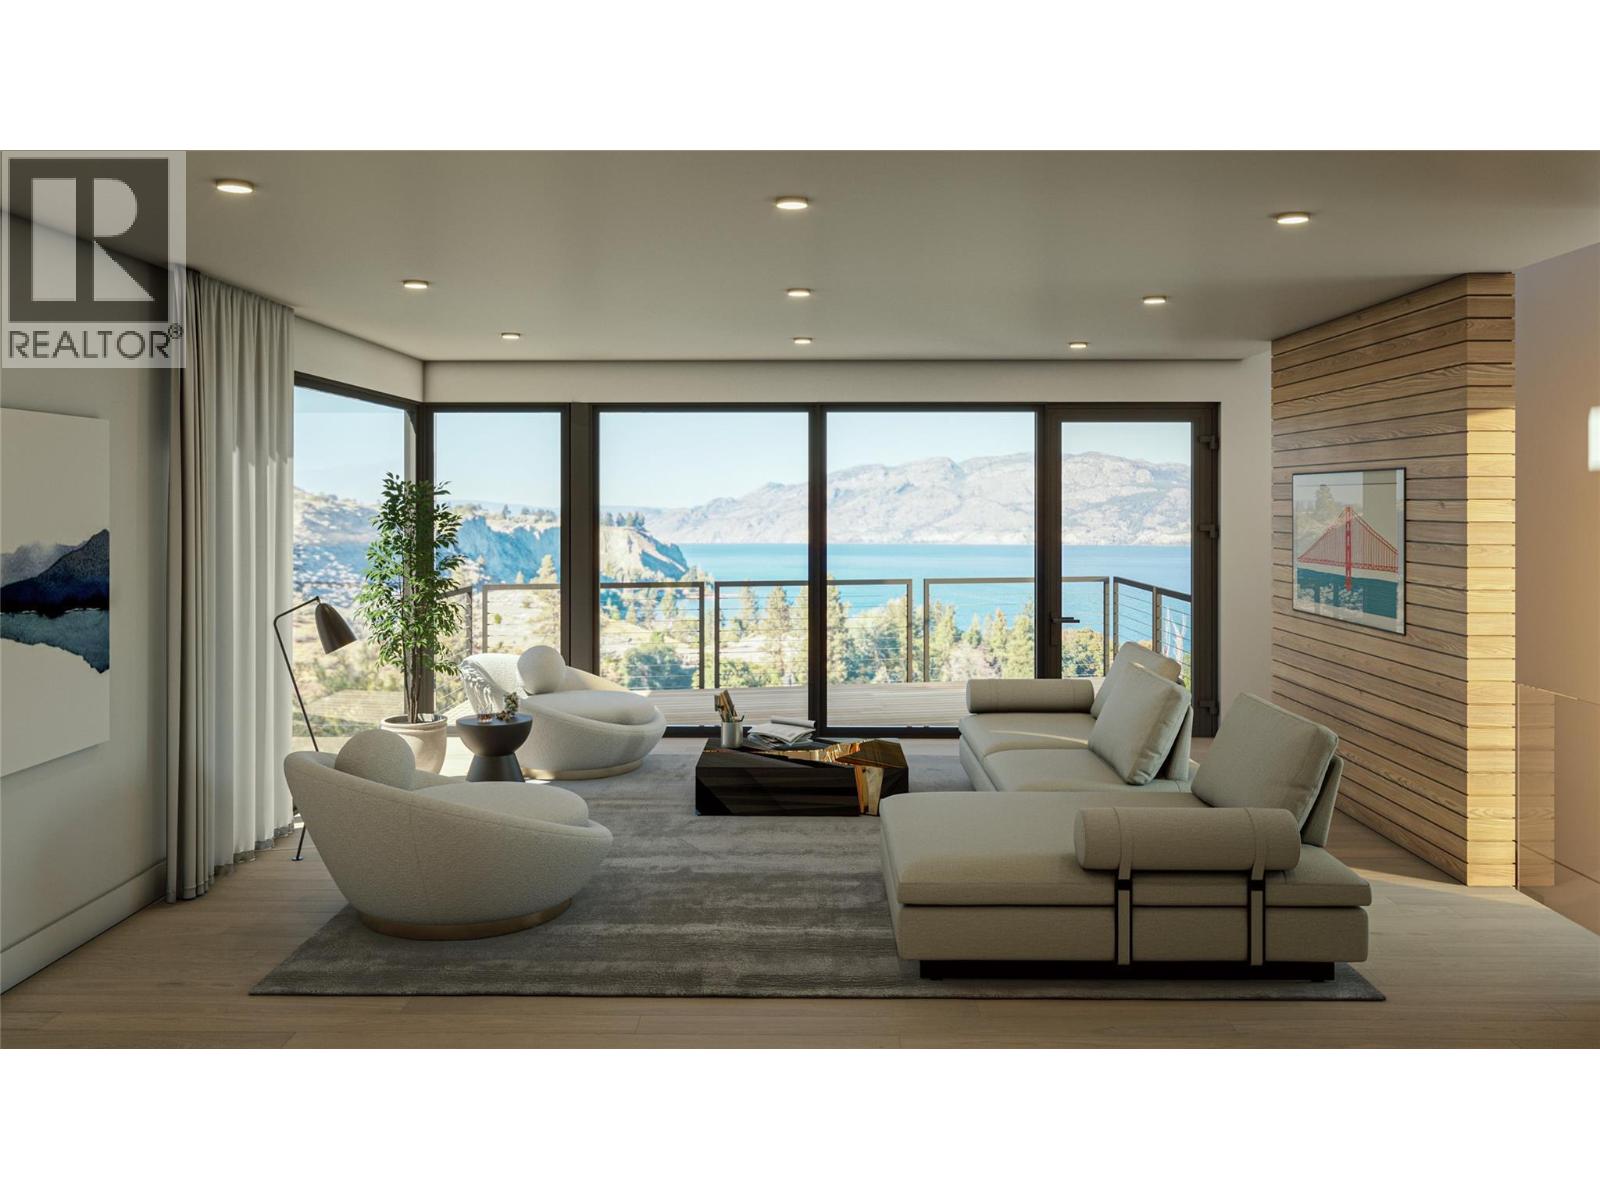
- Upper floor kitchen, dining and living around a 12 foot island, with pantry and a deck
- Attached garage, mechanical room, upper floor laundry and a 137 sq ft patio
Lot 2 · 6110 Cuthbert Road
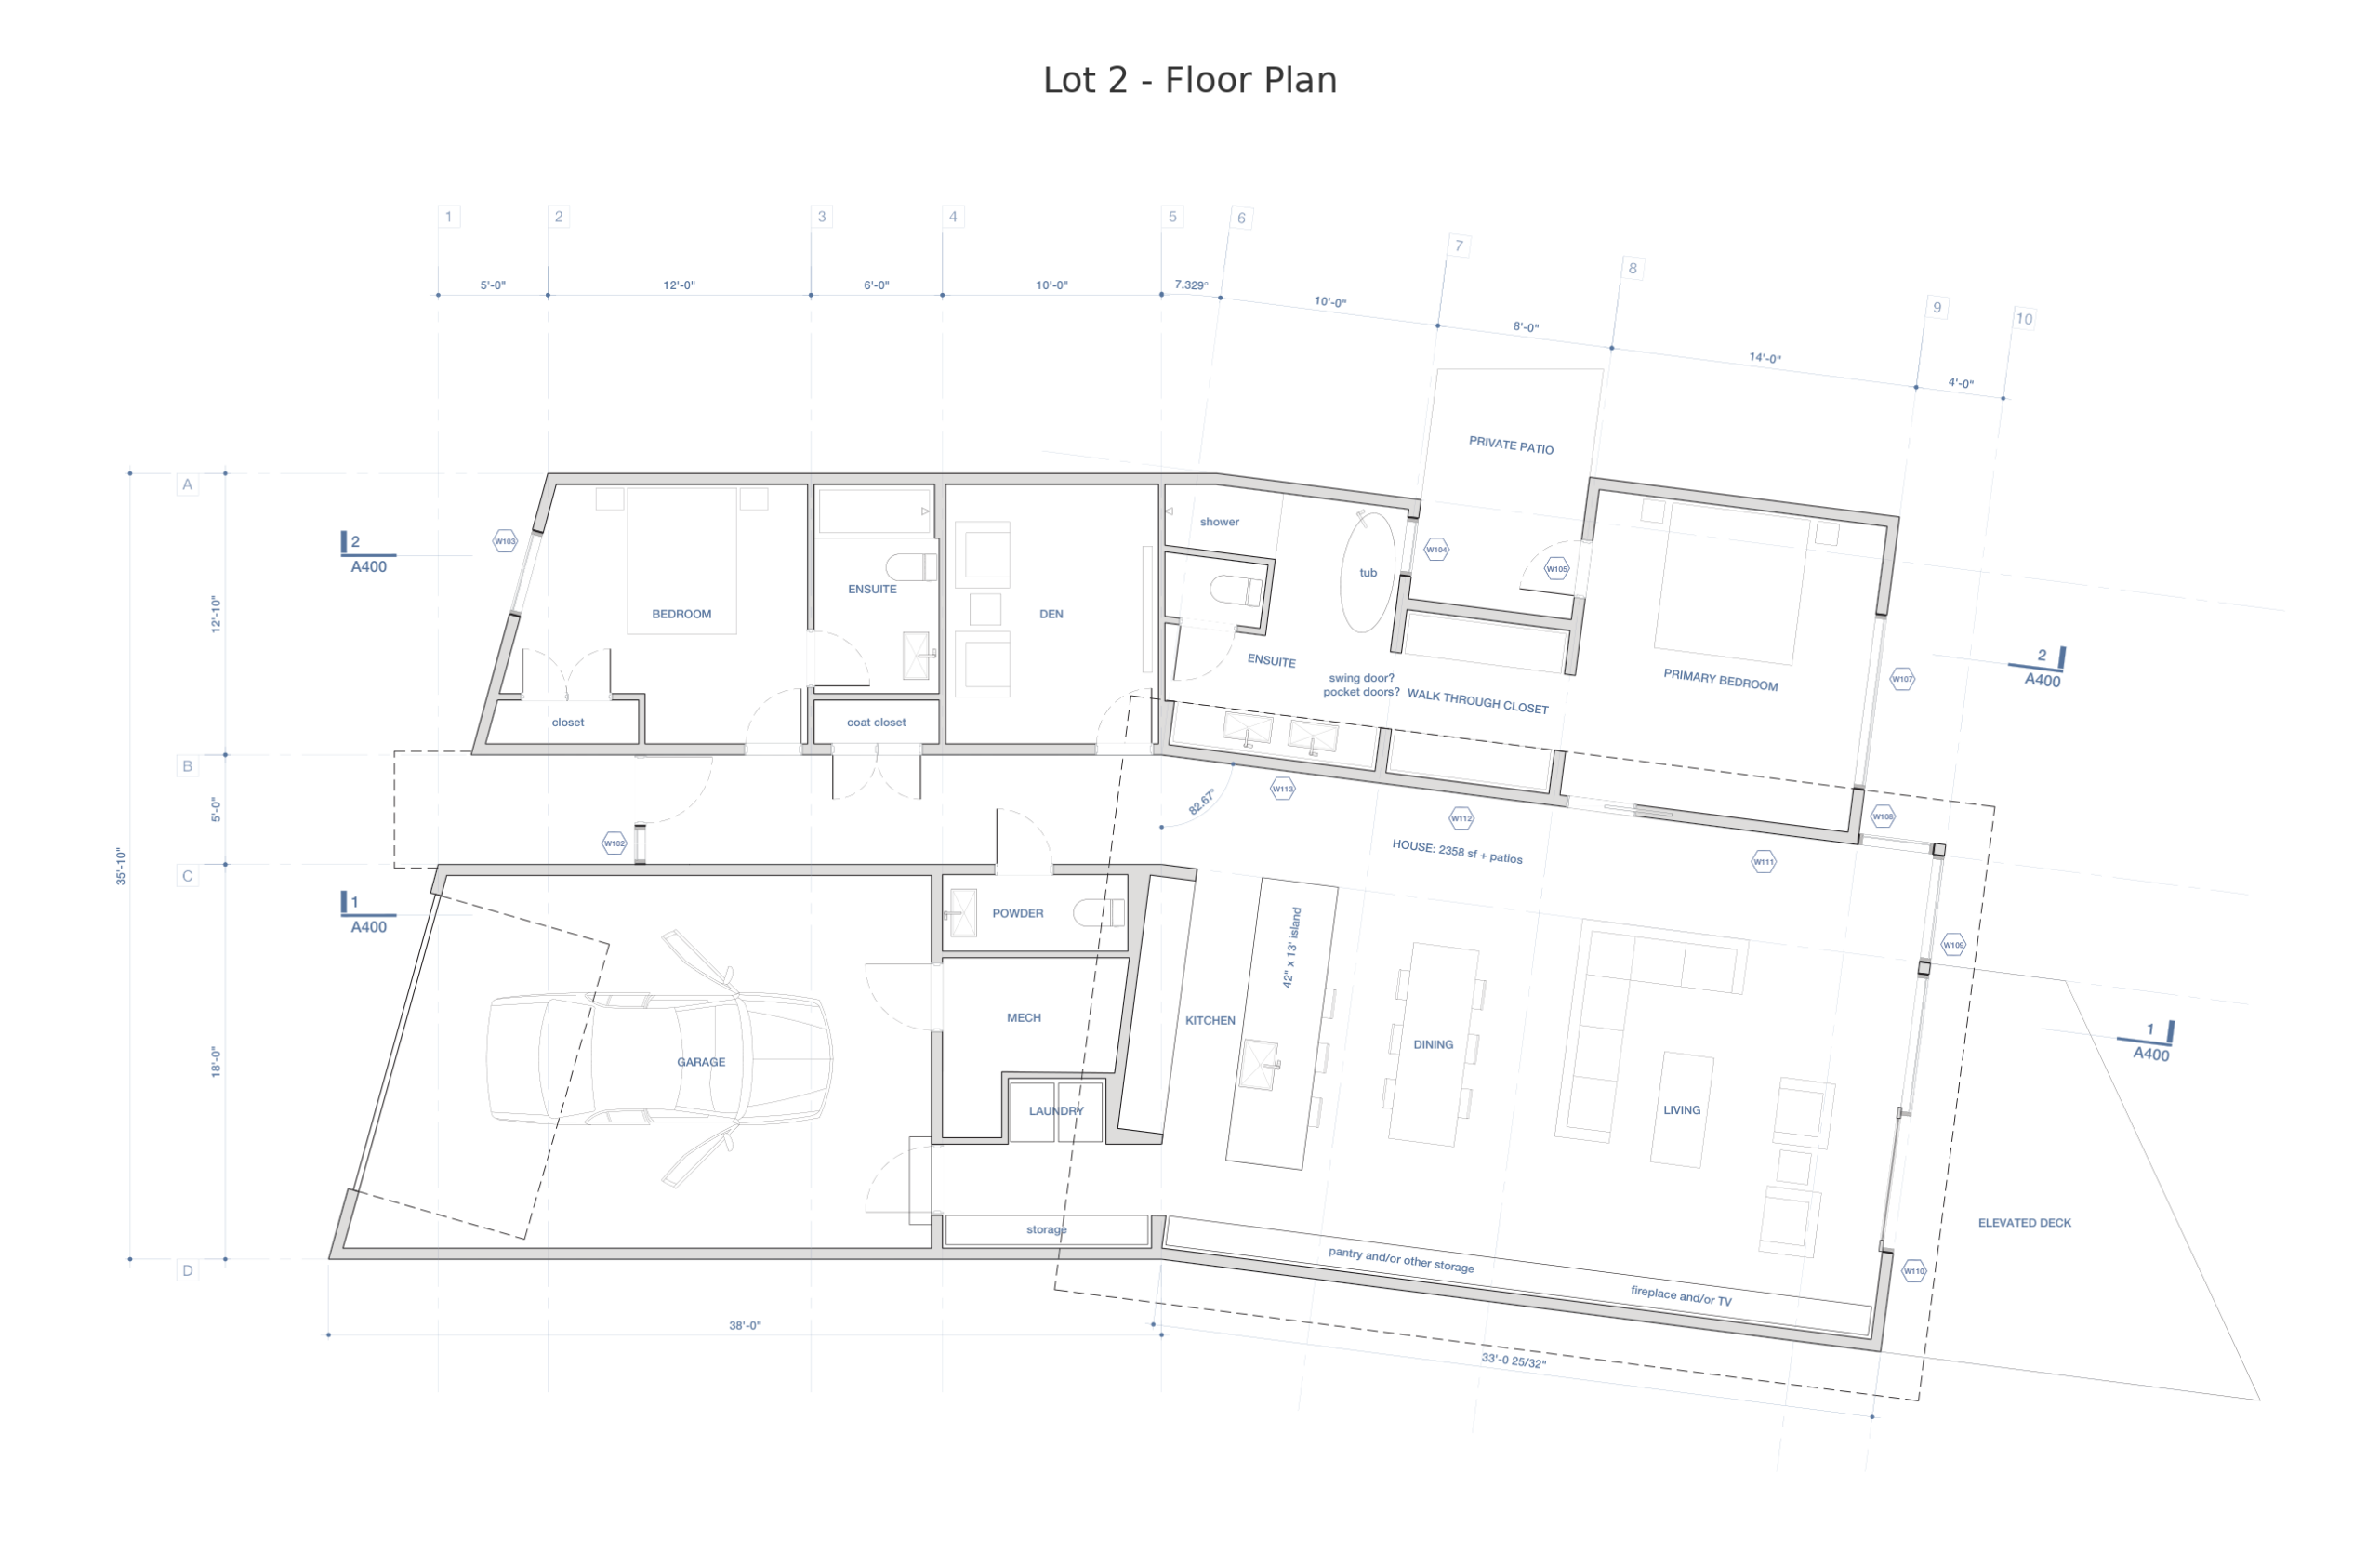
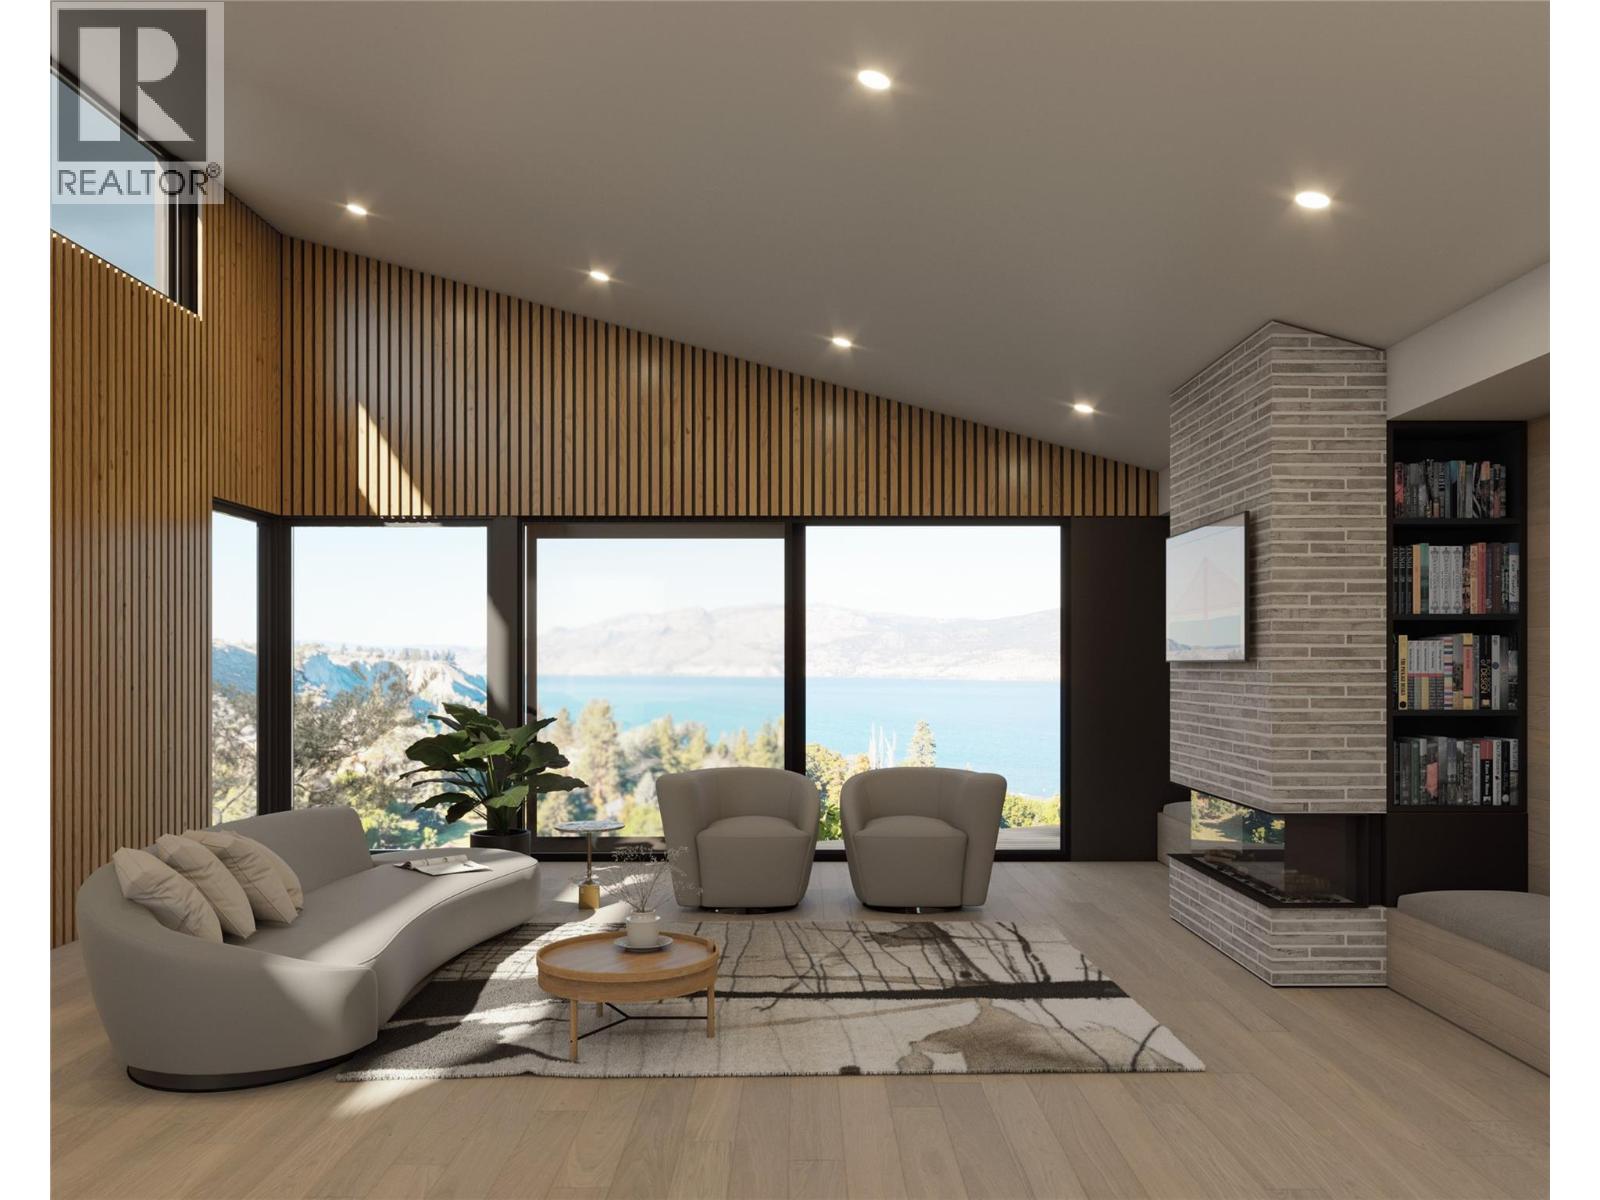
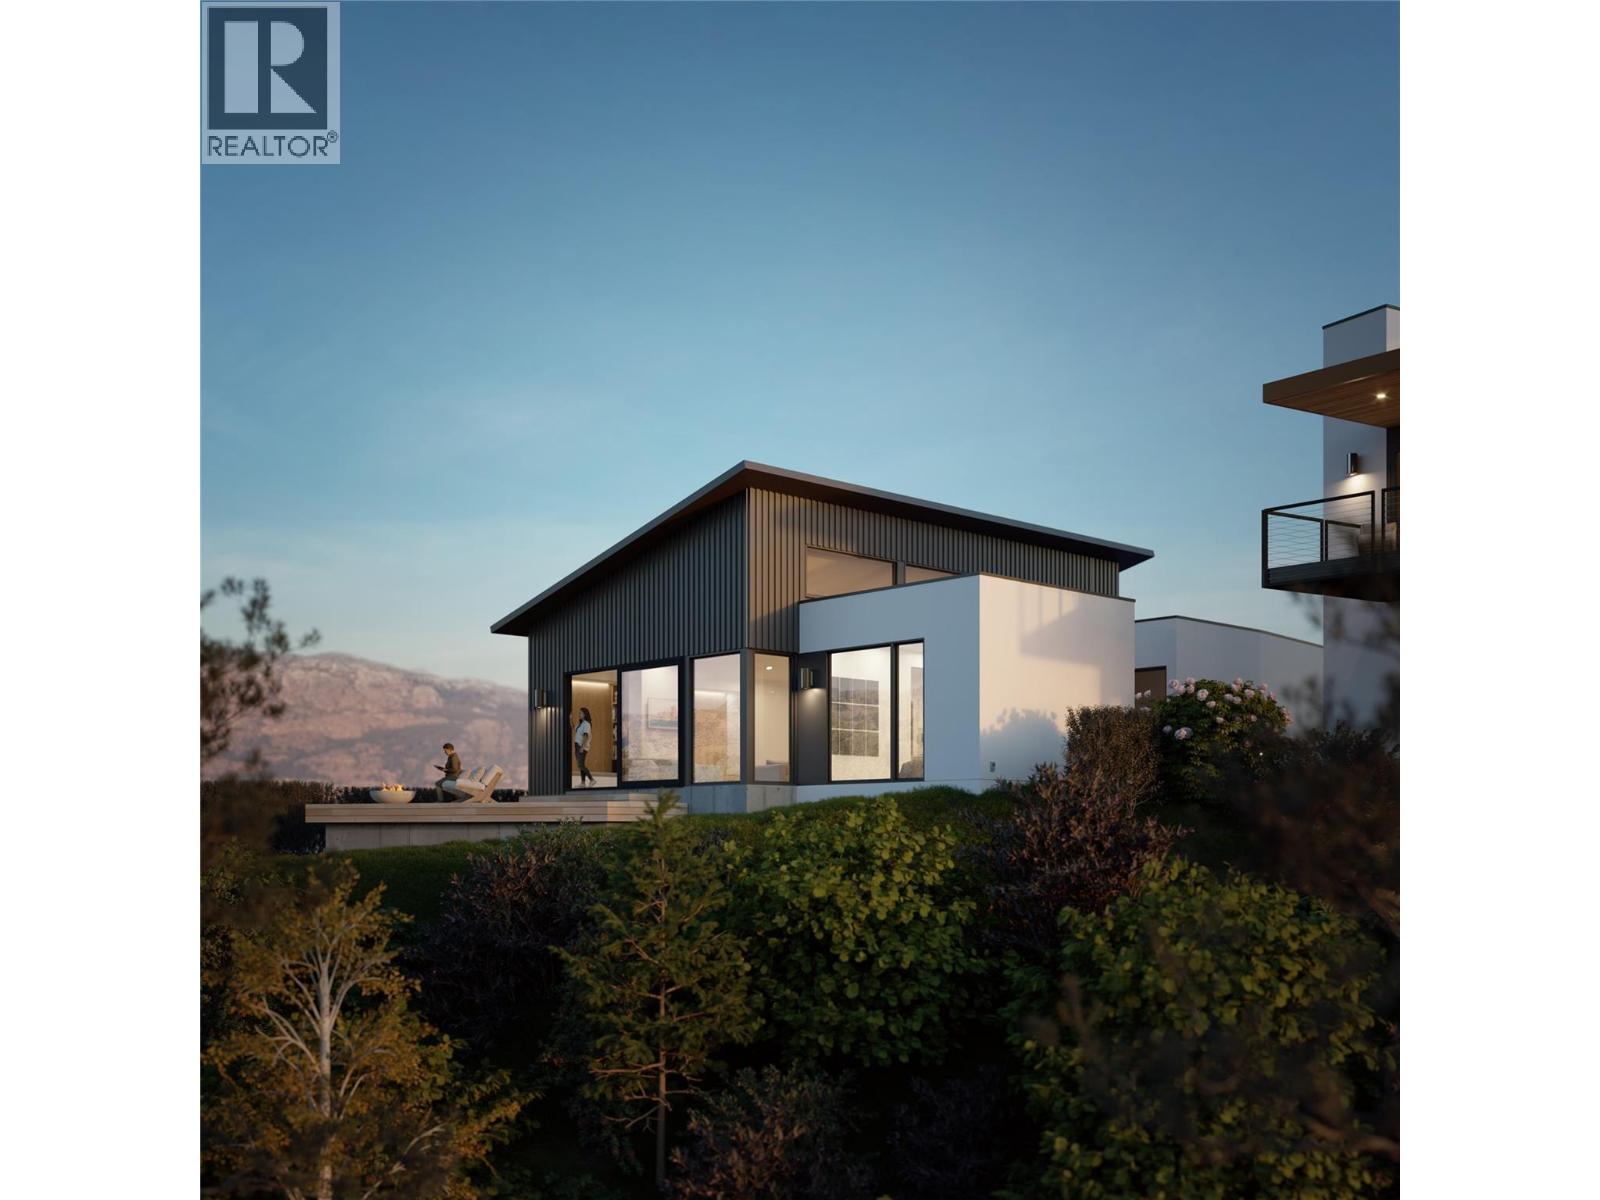
A 0.15 acre lot (about 6,534 sq ft) with lake, mountain and valley views and a private setting. The plan by Sanders Green Architecture is a single level home of about 2,358 sq ft plus patios, ready for Development Permit.
What the Lot 2 Home Plan Includes
- Two bedrooms and a den, each bedroom with its own ensuite
- Primary bedroom with walk through closet and a private patio
- Open kitchen, dining and living around a 13 foot island, opening to an elevated deck
- Attached garage, laundry, mechanical room and guest powder room
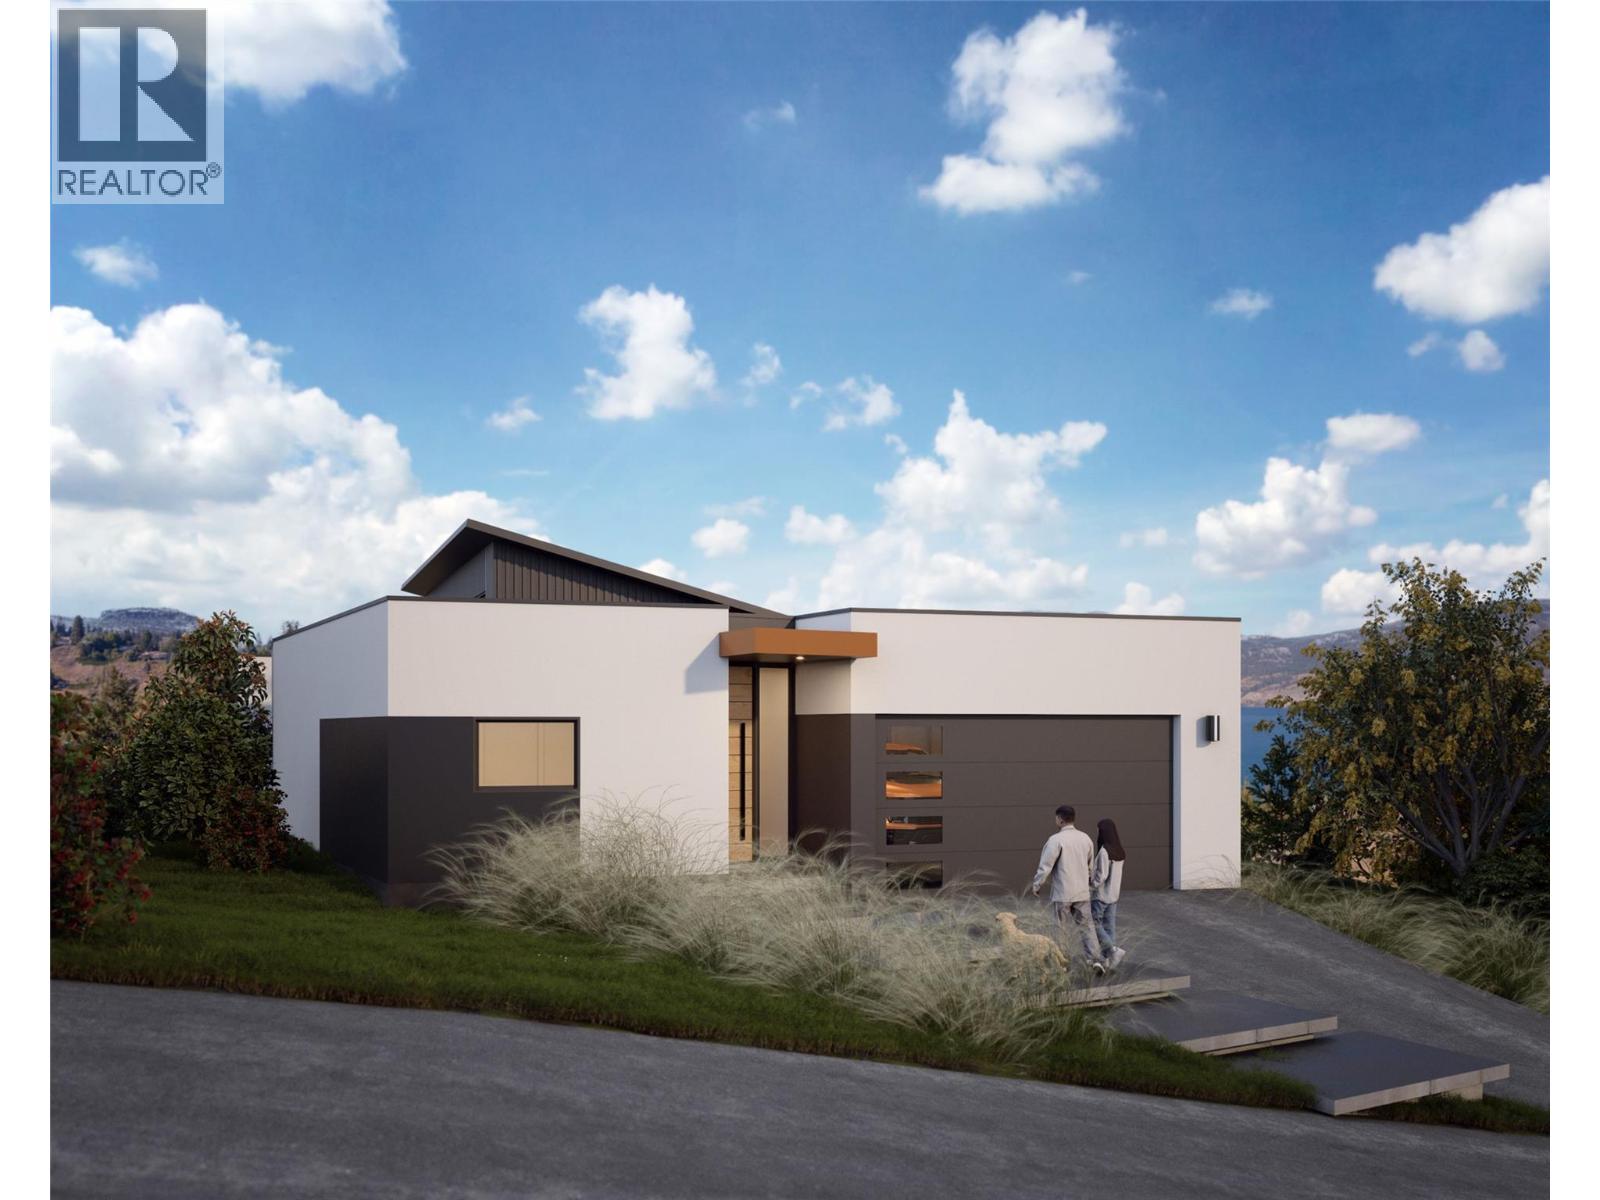
Use the Plan, Change It, or Start Fresh
The plans are a head start, not a requirement. Build the plan as drawn, adjust it with Whitfield Homes, or design a different home from scratch. Any new or changed design is reviewed against the site and the approvals it needs.
Whitfield Homes is based in Summerland. We subdivided this property, had the homes designed and completed the site work, so we already know these lots in detail. If you’re moving from Vancouver, Alberta or elsewhere, a local team keeps the project moving and keeps you informed.
Build With the Team That Created These Lots
Lynn N.
Whitfield Homes client
What's Already Done
Lots created.
Subdivided into two freehold lots and listed for sale.
Site work done.
Survey and geotechnical work completed and approved for the home designs.
Homes designed.
Your next step.
FREQUENTLY ASKED QUESTIONS
Questions Before You Build
Who created these lots?
Whitfield Homes subdivided the property at 6104 Cuthbert Road in Summerland into three lots. The original home stays on its own lot, and the two new building lots are for sale: Lot 1 at 6116 Cuthbert Road and Lot 2 at 6110 Cuthbert Road.
Why does each lot come with a home plan?
We had a home designed for each lot by Sanders Green Architecture in Penticton, with structural engineering by Elemental Structural Engineers, geotechnical work by Skmana Engineering and energy consulting by Thrive Energy. The survey and geotechnical work is done and approved for these designs, so a buyer starts with a home that has already been checked against the site.
How far along are the plans?
Both plans are ready for the Development Permit stage. The Development Permit and building permit still need to be obtained before construction starts.
Can I see the full home plans?
Yes. Send us the form below and we’ll walk you through the plans for either lot.
Can I change the plan or design a different home?
Yes. You can adjust the existing plan or start a new design. Any changes are reviewed against the site and the approvals it needs.
Do I have to build with Whitfield Homes?
No. You’re free to use the builder of your choice. Building with Whitfield Homes is an option if you want the team that created these lots and knows them best.
What services are available?
Per the listings: municipal water and sewer, electricity and natural gas on both lots, with cable and phone also listed for Lot 2. Confirm connection details and costs during the purchase.
Who do I contact to buy a lot, and who to build?
To buy a lot or book a showing: Eric Inglis, Royal LePage Parkside Realty, 250-809-5076. To talk about building: send Whitfield Homes the form below.
Ask About the Cuthbert Road Lots
Tell us which lot interests you and whether you’d use the existing plan or a new design. We’ll reply with the next steps.
Looking to purchase the land? Eric Inglis · Royal LePage Parkside Realty · 250-809-5076