
Country Estate
Fish Lake
A FireSmart country estate in a protected rural landscape — earned permit by permit.
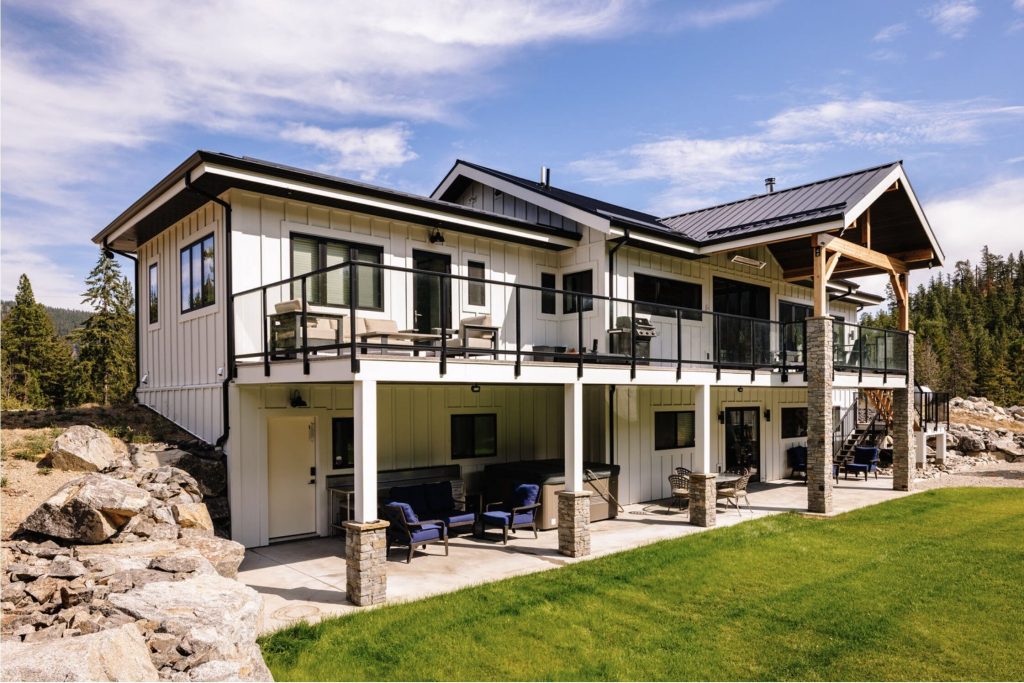
Before a shovel went in the ground on this rural Summerland property, there was a permitting challenge most builders don’t encounter: an Environmentally Sensitive Development Permit triggered by the ecological sensitivity of the site. Whitfield handled it. Then we built a 3,200 square foot country estate that looks like it’s always belonged there.
YEAR
TYPE
SIZE
BUILD TIMELINE
LOCATION
Living Space
Vaulted T&G wood ceiling anchored by a full stone fireplace surround — the kind of room people don’t leave.
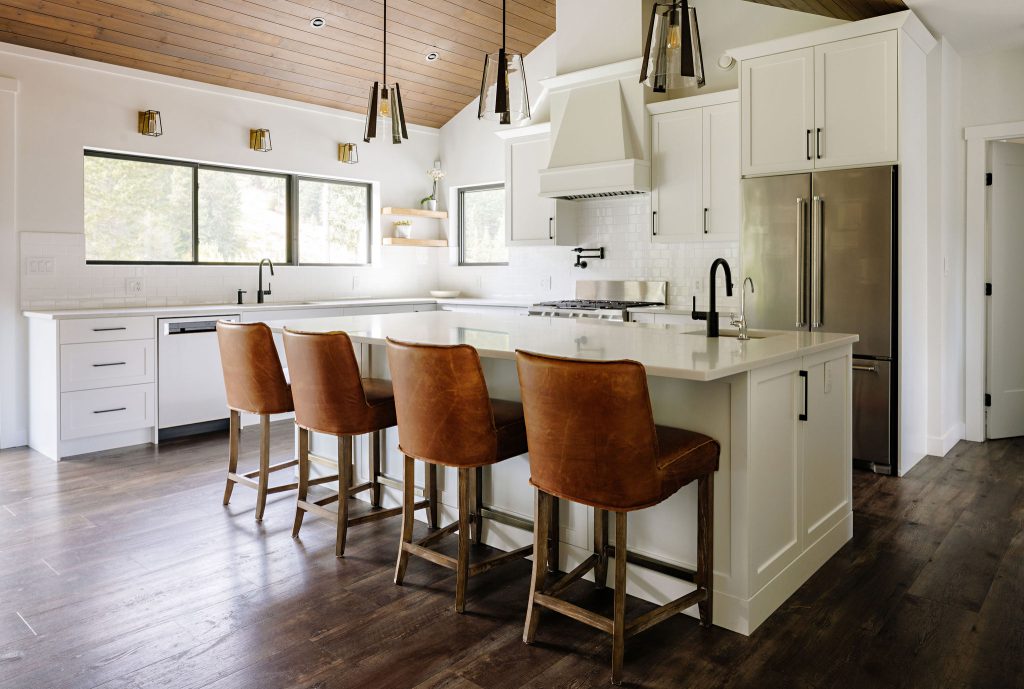
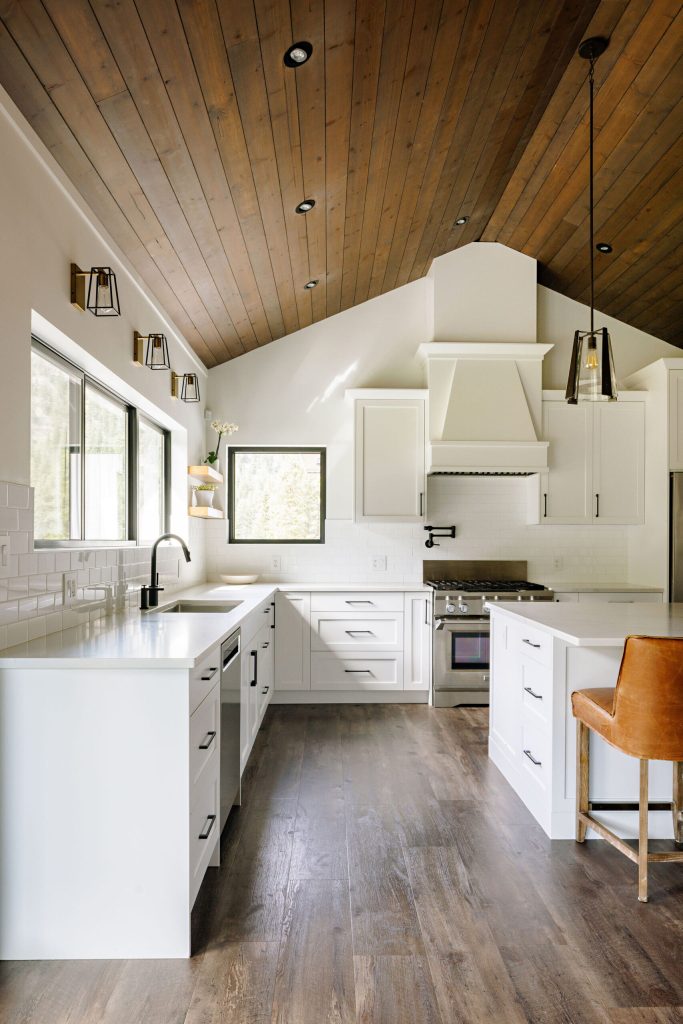
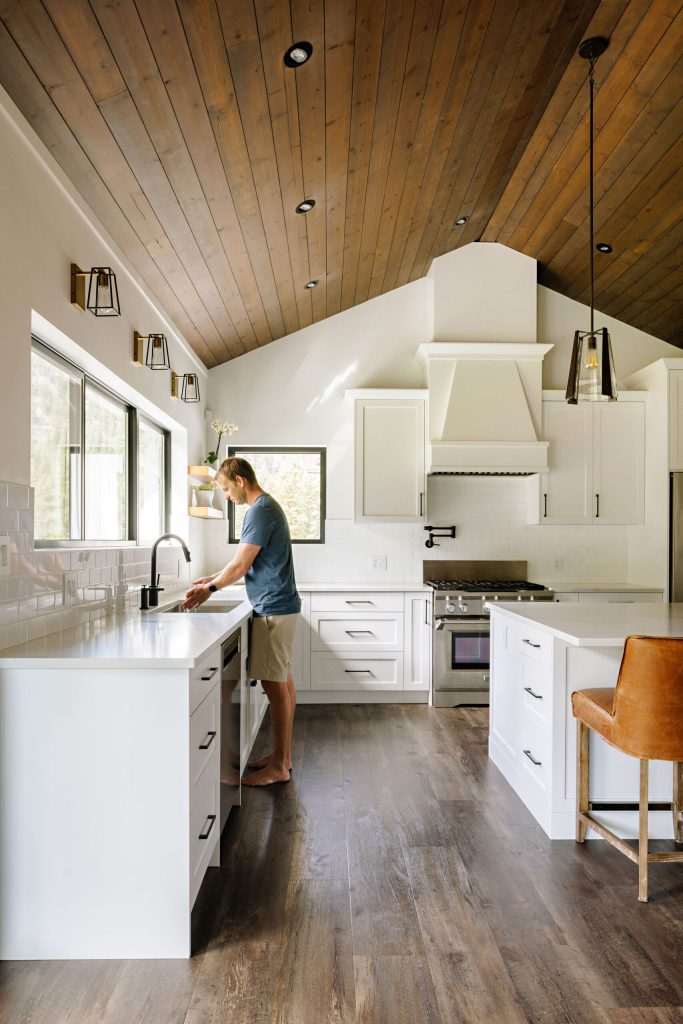
Kitchen
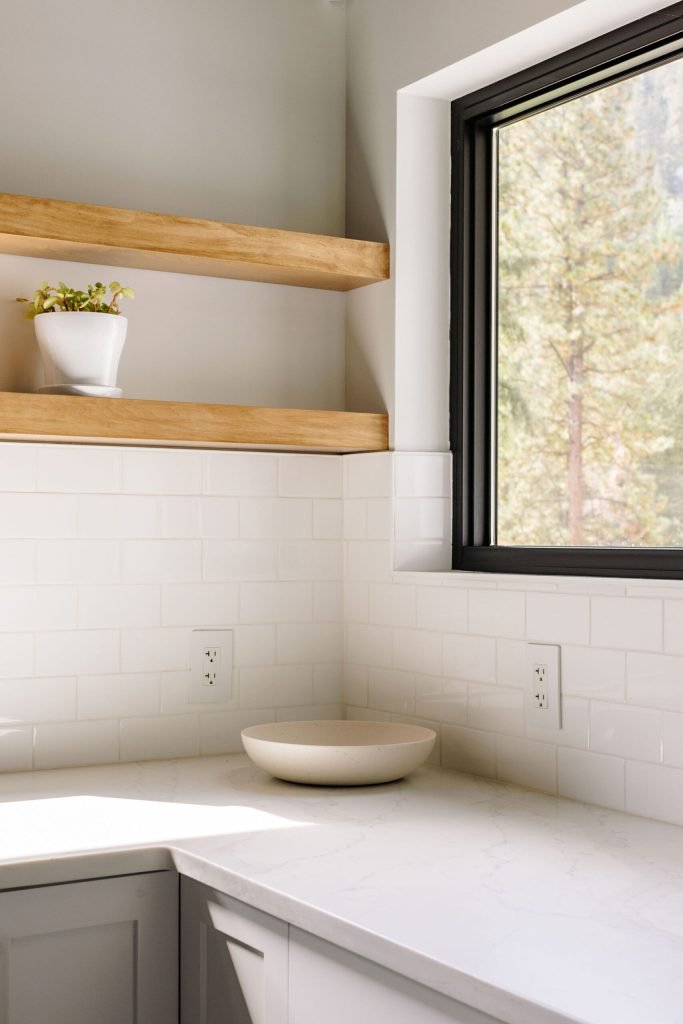
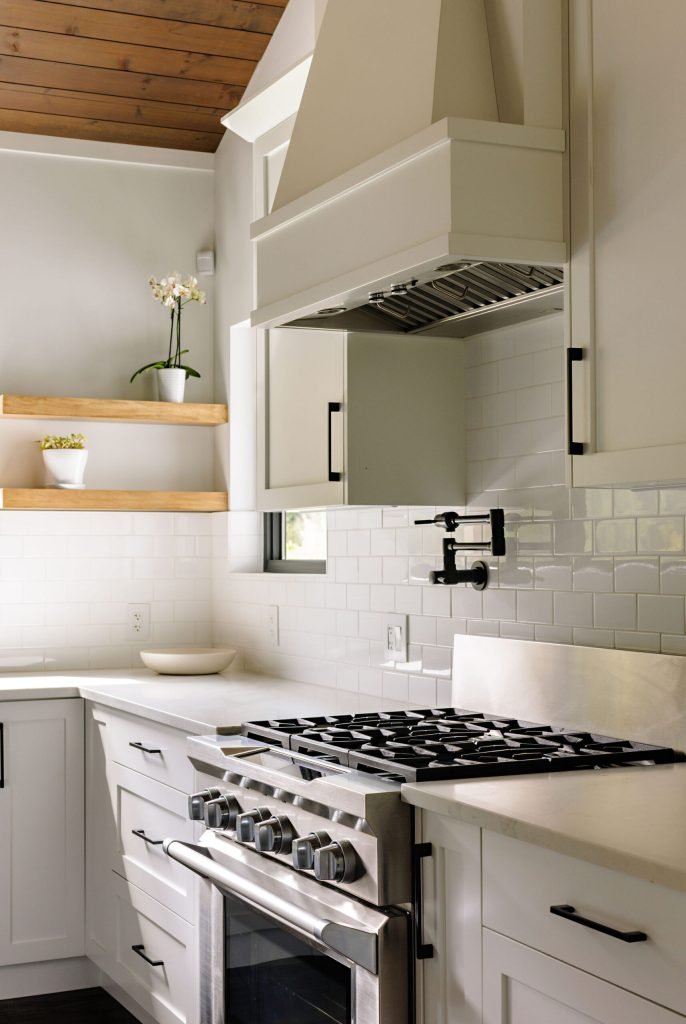
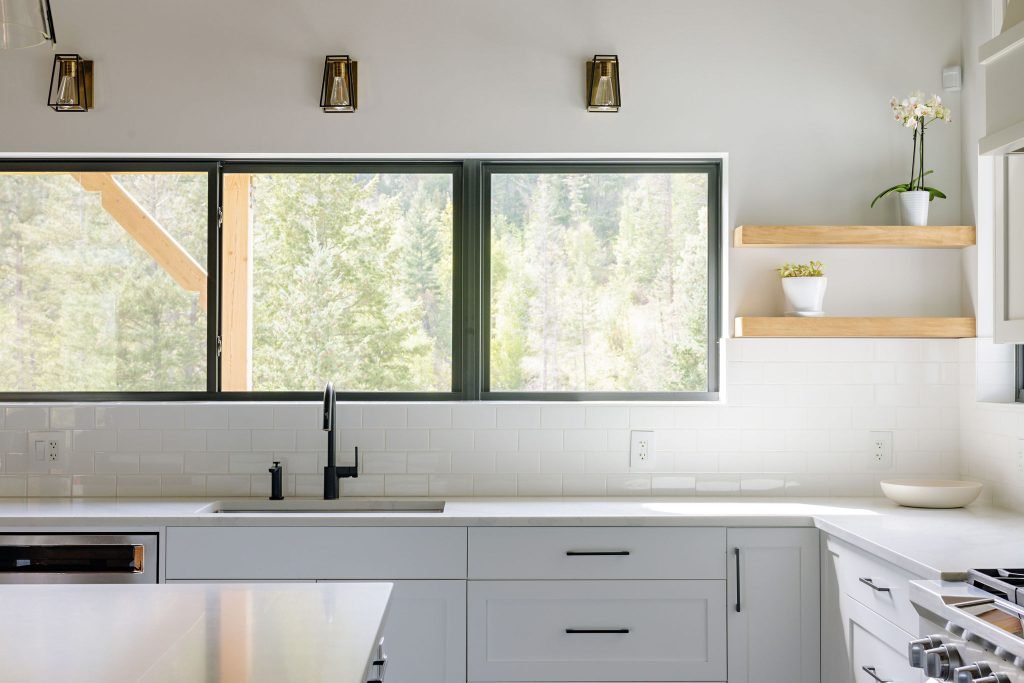
Large island; windows above counter height on nearly every wall — the natural setting brought right inside.
Exterior
ICF construction, fire-resistant cladding, standing seam metal roof — built for the landscape, built to last.
Structure
ICF walk-out basement providing exceptional thermal mass and structural resilience; full FireSmart compliance throughout.
Explore More Projects
Discover more custom homes thoughtfully designed and built throughout the Okanagan and South Okanagan.
The Balcomo Spa & Wellness Centre
Salt Spa & Amenity Building
The Balcomo
Tower and Lobby Renovation
Callan
Lakefront Residence