
WHITFIELD HOMES
Design & Build
Design and build works when design decisions and construction knowledge stay connected. Whitfield Homes helps owners move from early ideas to a buildable plan with controlled proportions, honest materials, and practical budgets.
Design-Build Coordination
Property, budget, design and construction considered together.
Okanagan Project Experience
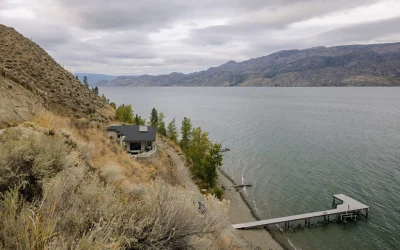
Hillside, lake-area, rural and established residential properties.
Clear Project Planning
Local Leadership
The foundation of the project
Planning Starts Before Construction
That means scope definition, consultant coordination, schedule planning, and decisions made in an order that supports the build. The result is a calmer process and a finished space that feels resolved because the hidden work was taken seriously.
Before Design Begins
Planning the Scope
House Design & Build begins with questions that are more practical than glamorous.
What is the site or existing building asking for? Which approvals are required? Where are the budget risks? Which decisions must be made before pricing can be trusted? We slow the early phase down enough to prevent rushed assumptions from becoming expensive changes later.
This is where Whitfield’s Systematic Modernism becomes useful. Simple forms and calm spaces are not achieved by removing detail; they are achieved by resolving detail. Structure, mechanical systems, envelope performance, storage, circulation, and construction sequence all influence how the finished project feels.
The Design Phase
Coordinating Design and Construction
We coordinate with designers, engineers, suppliers, and trades so that decisions are tested against real conditions before they reach the site.
That coordination protects both budget and design quality. Materials are selected for durability and fit, not for novelty. Details are reviewed for maintenance, weather, installation, and proportion. When something needs adjustment, we address it directly and keep the owner informed.
The Build Phase
Managing the Build
One unclear detail can affect structure, mechanical work, finishes, and inspections. Whitfield Homes manages the build with documented communication, steady scheduling, and attention to the handoffs between trades.
The process is precise without being rigid. Weather, supply, inspections, and existing conditions can all require adjustment. Our responsibility is to keep the project organized, explain changes clearly, and make sure the finished work remains aligned with the owner’s priorities.
Our Approach
What Clients Can Expect
Clients can expect a process built around early clarity, measured decisions, and respect for the site or structure.
We are direct about constraints, careful with budgets, and focused on spaces that support daily life or daily operations. If you are comparing drawings, properties, or builders, involve us early.
FREQUENTLY ASKED QUESTIONS
Questions Before You Build
When should I contact Whitfield Homes?
Contact us as early as possible, ideally while scope, drawings, site conditions, and budget are still being defined.
Do you work with outside designers and engineers?
Yes. We coordinate with architects, designers, engineers, consultants, suppliers, and trades as needed for the project.
How do you control budget risk?
We identify unknowns early, clarify scope, price meaningful information, and communicate changes before they become site problems.
What types of projects are a good fit?
Projects that value organized planning, durable materials, measured design, and a calm construction process are the right fit for Whitfield Homes.
Can I manage the build while living elsewhere?
Yes, with a defined communication, approval and selection process.
Request a Project Consultation
You do not need completed plans or a purchased property to begin the conversation.
SERVICE AREAS