
WHITFIELD HOMES
Custom Home Builder Peachland
Peachland lots often trade flat, easy building sites for lake views, narrow roads and sloped terrain. As your custom home builder and general contractor in Peachland, Whitfield Homes plans around the light, the view and the land first, so the home you design is one the site can support and your budget can carry.
Building in Peachland
Plan Your Home Around the Light and Okanagan Lake
Before deciding where the living room or deck should go, spend as much time on the property as you can. Visit in the morning and evening, bring a picnic dinner and notice the wind and how the shadows move as the sun drops behind the hills. Building from out of town? We also model sun and shade with software, so your design is grounded in real site conditions even when you can’t be there.
We can design your home in house, shaping it around the view, sun and privacy from the first sketch. Already have plans or an architect? We’ll work alongside them and keep the design connected to your site and budget. Either way, whether you want a distinctive modern home or the character of a craftsman design, you’ll have one team guiding it from plan to move-in.
Peachland Lot Assessment
Plan the Driveway, Foundations and Services Together
On a sloped Peachland lot, the driveway grade, garage position and foundation levels shape the excavation, retaining walls and space left for landscaping.
Narrow roads can also limit deliveries and equipment. We look at all of it together, so the layout works for construction and for everyday life.
Many Peachland homes need a septic system, which requires an approved design and Interior Health permit before the building permit application. Septic placement affects where the house sits, site costs and landscaping, so we bring it in at the start to avoid redesign and delays.
Peachland Building Process
Keep the Build Organized and the Costs Visible
The District also designates development permit areas for hillside and wildfire hazards. We check which apply to your lot and build those steps into the schedule early.
Peachland doesn’t have a hardware store, and every extra supply run costs time and money. We plan materials, deliveries and trade access carefully, so constrained sites keep moving and your budget stays under control. When a site condition affects the plan, we explain what it means for your budget and timeline before moving forward.
Peachland Custom Home Design
Make Okanagan Lake Views Part of Everyday Comfort
Overhangs, shading and room orientation manage the sun while keeping the outlook open, and an outdoor dining area beside the kitchen, sheltered from wind and neighbours, often gets more use than one at the most exposed edge of the property.
Peachland’s hillsides sit in a wildfire interface zone, so protective materials and design choices are part of the plan from day one. Inside, storage, guest space and maintenance access get the same care as the finishes you’ll see.
Planning Your Peachland Home Build
When to Involve Whitfield Homes
If you’re comparing land in Peachland, bring us in early and we’ll help you understand what each property would really require.
Whether you already own a lot, have plans in hand or are planning a move to the Okanagan from out of town, we can join at your stage and guide the project from plan to move-in.
FREQUENTLY ASKED QUESTIONS
Questions Before You Build in Peachland
What should I know before building in Peachland?
Peachland offers lake views that are hard to match elsewhere in the Okanagan, generous space between neighbours and, on the right lot, some of the best southern winter sun in the valley. As a smaller town, it also rewards careful planning, which is why we map out approvals, services and supplies from the start.
Can you help review a lot before purchase?
Yes, and we enjoy seeing properties early. We can offer a quick assessment of buildability, likely driveway and foundation approaches and their cost implications, while you still have options.
Do you build across Peachland?
Yes. Whether you’re looking near Beach Avenue or higher up Princeton Avenue, each property is reviewed for its own access, services, approvals and the home you want to build.
How do you protect a Peachland home from wildfire?
We plan exterior materials, building details and landscaping together from the start, choosing assemblies and design approaches that help protect your home in a wildfire interface zone, rather than adding measures after the design is done.
What makes Whitfield Homes different?
Luxury custom homes depend on more than premium finishes. We hold ourselves to a high standard of professionalism, which means you won’t get updates from the back of a tailgate. You’ll receive detailed emails, monthly financial reports and copies of every invoice related to your project, so you can stay fully involved, even if you’re living outside Peachland during construction.
Explore More Projects
Discover more custom homes thoughtfully designed and built throughout the Okanagan and South Okanagan.
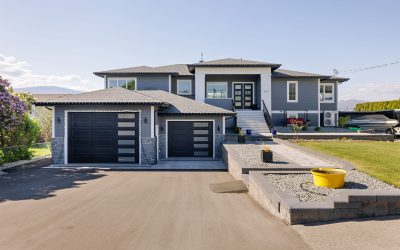
Ogden Road
Fire Rebuild with Purpose
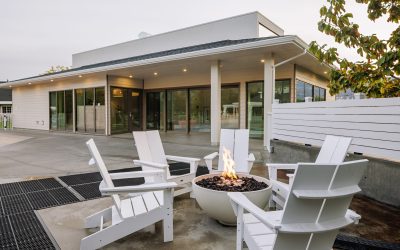
The Balcomo Spa & Wellness Centre
Salt Spa & Amenity Building

The Balcomo
Tower and Lobby Renovation
QUALIFIED PROJECT ENQUIRY
Request a Project Consultation
You do not need completed plans or a purchased property to begin the conversation.
Use the longer form here to collect project location, current city, land status, investment, timeline and planning stage.
SERVICE AREAS