
WHITFIELD HOMES
Custom Home Builder Kaleden
Kaleden asks for a careful response to the site, whether you’re building near Skaha Lake, on a sloped rural parcel or in one of its quieter residential pockets. Septic, water, access and wildfire all belong in early planning. As a custom home builder in Kaleden, Whitfield Homes works through them with you first, so your home fits the land and has room for everyday life and visiting family.
Building in Kaleden
Make Room for the Home and Everything Around It
A property can look spacious until the driveway, septic field, services and outdoor areas are placed alongside the house. A lake-oriented lot may put the view first, a rural parcel needs more attention to access and servicing, and on an established street, neighbouring windows shape the layout. We review your property with your priorities in mind.
We can design your home in house, or work alongside your existing plans or architect. Either way, the scale, roof forms and exterior materials are chosen so your home has its own character while respecting the setting around it.
Kaleden Lot Assessment
Understand the Site Work Before Choosing Finishes
Water, septic and service routes all need room in the plan, and in Kaleden they can decide where the house sits.
We review what’s available for your lot and bring in specialist advice where needed.
On a sloping lot, the driveway and main floor levels shape the excavation, foundation, retaining walls and drainage. We also plan where equipment, deliveries and trades will fit. Reviewing all of it early shows where the site could put pressure on your budget, before a single finish is chosen.
Kaleden Building Process
Keep Approvals, Trades and Decisions in Step
We identify what your lot needs early and coordinate engineering, geotechnical and septic input, with wildfire exposure considered alongside access and servicing.
During the build, we keep expectations clear and every decision documented. When weather, access or a design change affects the schedule, you’ll hear about it early, along with what it means for your budget and next steps.
Kaleden Custom Home Design
Create Space for Quiet Days and Visiting Family
A guest room away from the main living area, with good sound separation, gives visitors a quiet retreat while everyone else carries on with the day.
Outdoors, a shaded patio sheltered from the wind and close to the kitchen often gets more use than an exposed spot chosen only for the view. Window placement, glazing and shading balance light, views and privacy while supporting comfort and energy efficiency, and mechanical rooms are planned with enough space for easy upkeep.
Planning Your Kaleden Home Build
When to Involve Whitfield Homes
If you’re considering land in Kaleden, bring us in before you buy.
We’ll look at slope, driveway access, servicing and likely site costs, so you’re judging the property on more than the view or lot size. Already own land or have drawings underway? We can join at your stage and make adjustments while they’re still practical.
FREQUENTLY ASKED QUESTIONS
Questions Before You Build
Does Kaleden have sewer and water service?
Kaleden homes rely on on-site septic systems, since the community doesn’t have a sewer system. Much of Kaleden gets its water from the Kaleden Irrigation District, while some rural parcels may use a private well. We confirm the septic requirements and water source for your lot early, because both affect where your home can sit.
Do you work with rural and residential lots in Kaleden?
Yes. We plan around the individual property, whether it’s a rural parcel, an established residential street or a lot oriented toward Skaha Lake.
Can I plan my Kaleden home from Vancouver or elsewhere?
Yes. Many of our clients plan from outside the Okanagan. Documented decisions, regular email updates, a decision schedule and monthly budget updates keep you informed and involved, even when you can’t be on site.
What makes Whitfield Homes different?
We bring decades of experience and a deep commitment to quality craftsmanship, with design decisions and construction planning handled in the same conversation. That means fewer surprises, clear communication and a home built the way you planned it.
Explore More Projects
Discover more custom homes thoughtfully designed and built throughout the Okanagan and South Okanagan.
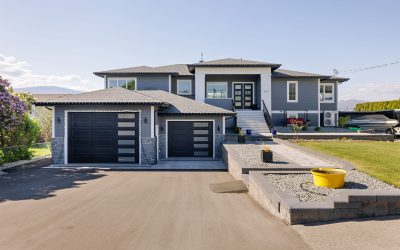
Ogden Road
Fire Rebuild with Purpose
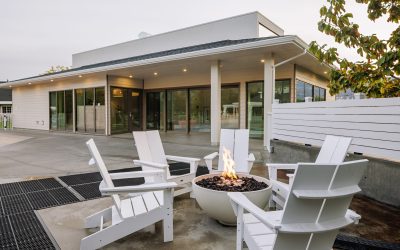
The Balcomo Spa & Wellness Centre
Salt Spa & Amenity Building

The Balcomo
Tower and Lobby Renovation
QUALIFIED PROJECT ENQUIRY
Request a Project Consultation
You do not need completed plans or a purchased property to begin the conversation.
Use the longer form here to collect project location, current city, land status, investment, timeline and planning stage.
SERVICE AREAS