
WHITFIELD HOMES
Custom Home Builder Okanagan Falls
Building in Okanagan Falls can involve lake influence, rural lots, compact streets, agricultural edges and plenty of wind. As a custom home builder in Okanagan Falls, Whitfield Homes focuses on practical planning, durable construction and homes scaled to the site, so you get an open outlook without giving up shelter, privacy or comfort.
Building in Okanagan Falls
Plan for Exposure, Privacy and the Neighbours Around You
A lake outlook or open rural setting is a great reason to choose a property here, but it raises practical questions: where will you sit when the wind picks up, which rooms need shade and how much privacy will you have from the road? On a compact street, neighbouring homes guide window placement, and beside farmland, access and surrounding uses deserve attention.
We can design your home in house, or work alongside your existing plans or architect. Either way, the proportions, roof forms and materials are scaled to the lot, leaving room for outdoor space you’ll actually use.
Okanagan Falls Lot Assessment
Establish the Groundwork and Space to Build
Driveway location, excavation, retaining walls and drainage shape the project long before interior finishes.
We review the grade, building position and foundation levels together, and bring in specialist advice where the site calls for it.
Service routes and construction staging need a plan too. Deliveries, equipment and materials take space, especially on tighter lots, so we map out access early to spot anything that could affect the schedule or budget.
Okanagan Falls Building Process
A Structured Building Process for Okanagan Falls
We identify what your lot needs early, including consultant input and wildfire considerations, while the design can still respond.
Once construction begins, we coordinate each stage so foundations, framing, windows, mechanical systems and cladding line up, and interior trades arrive to a prepared space with clear decisions. Every decision is documented, and you’ll hear early about anything that affects your budget or schedule.
Okanagan Falls Custom Home Design
Make Outdoor Living Comfortable and the Home Easy to Use
We plan the house, doors and covered areas together to create a comfortable place to sit, with shade for the afternoons too.
Inside, a practical mudroom and entry keep the outdoors out of your main living spaces. The less visible details matter just as much: a durable building envelope, long-lasting exterior finishes and accessible mechanical equipment make future maintenance part of the plan from day one.
Planning Your Okanagan Falls Home Build
When to Involve Whitfield Homes
If you’re looking at land in Okanagan Falls, talk to us before you buy.
We’ll look at access, service routes, grade and the room available to build, so you know how the site will affect your budget. Already own a lot, have drawings or planning from out of town? We can join at your stage and connect the design with the site work ahead.
FREQUENTLY ASKED QUESTIONS
Questions Before You Build in Okanagan Falls
Who approves building permits in Okanagan Falls?
Okanagan Falls has been part of the RDOS’s Electoral Area “D,” but the community is incorporating as the District of Okanagan Falls on November 6, 2026. The RDOS will continue to manage water and sewer services for three years after incorporation, while other local responsibilities move to the new District. We confirm which office handles your approvals at the time you build.
Does Okanagan Falls have community water and sewer?
Much of Okanagan Falls is served by community water and sewer systems run by the RDOS, while some rural parcels may rely on septic systems or private wells. We confirm what’s available for your lot early, since servicing affects where the home can sit and what the site work will cost.
What does a durable building envelope mean for my home?
The building envelope is the roof, walls, windows and doors working together to protect the interior. On a property exposed to wind and strong sun, a well-built envelope keeps the weather out, helps with comfort and energy efficiency, and reduces maintenance over the life of the home.
Explore More Projects
Discover more custom homes thoughtfully designed and built throughout the Okanagan and South Okanagan.
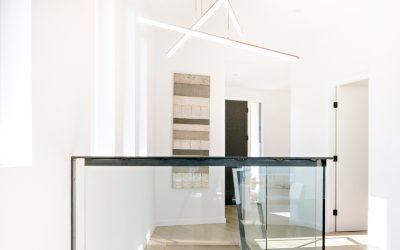
Summerland Sky
Custom Home
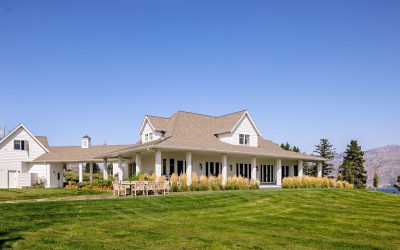
Lakeview Home
Residential Home
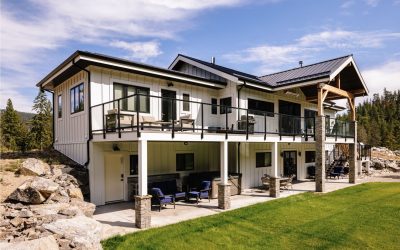
Fish Lake
Country Estate
QUALIFIED PROJECT ENQUIRY
Request a Project Consultation
You do not need completed plans or a purchased property to begin the conversation.
Use the longer form here to collect project location, current city, land status, investment, timeline and planning stage.
SERVICE AREAS